STUNNING/UPDATED
MODERN KITCHEN/BREAKFAST ROOM
2 BATHROOMS
3 DOUBLE BEDROOMS
LARGE HALLWAY
LARGE GARAGE
PARKING FOR SEVERAL VEHICLES
SOUGHT AFTER LOCATION
LEVEL PLOT
ESSENTIAL VIEWING
EPC Rating D
Council Tax Band F
Freehold
Evolve Estate Agents are delighted to offer to the market this exceptional three-bedroom detached bungalow. The Yeovil Road area near East Coker borders the scenic South Somerset countryside. It offers quiet charm, character stone homes, easy access to rural walks/riding trails yet at the same time conveniently close to the town centre.
Presented in stunning condition throughout, having been extensively refurbished by the current owner. Recent improvements include a refitted kitchen, utiility, bathroom and en suite, replacement boiler, UPVC double glazing, soffits and guttering, LVT flooring throughout the principal accommodation, redecoration and a driveway, creating a home that is ready to move straight into.
Occupying a generous level plot on one of Yeovil's most sought-after roads, the property enjoys a high degree of privacy with a beautifully maintained rear garden backing onto open fields. Further benefits include a large garage, ample driveway parking for several vehicles and spacious accommodation all arranged on one level. An internal viewing is essential to fully appreciate everything this superb home has to offer.
Accommodation
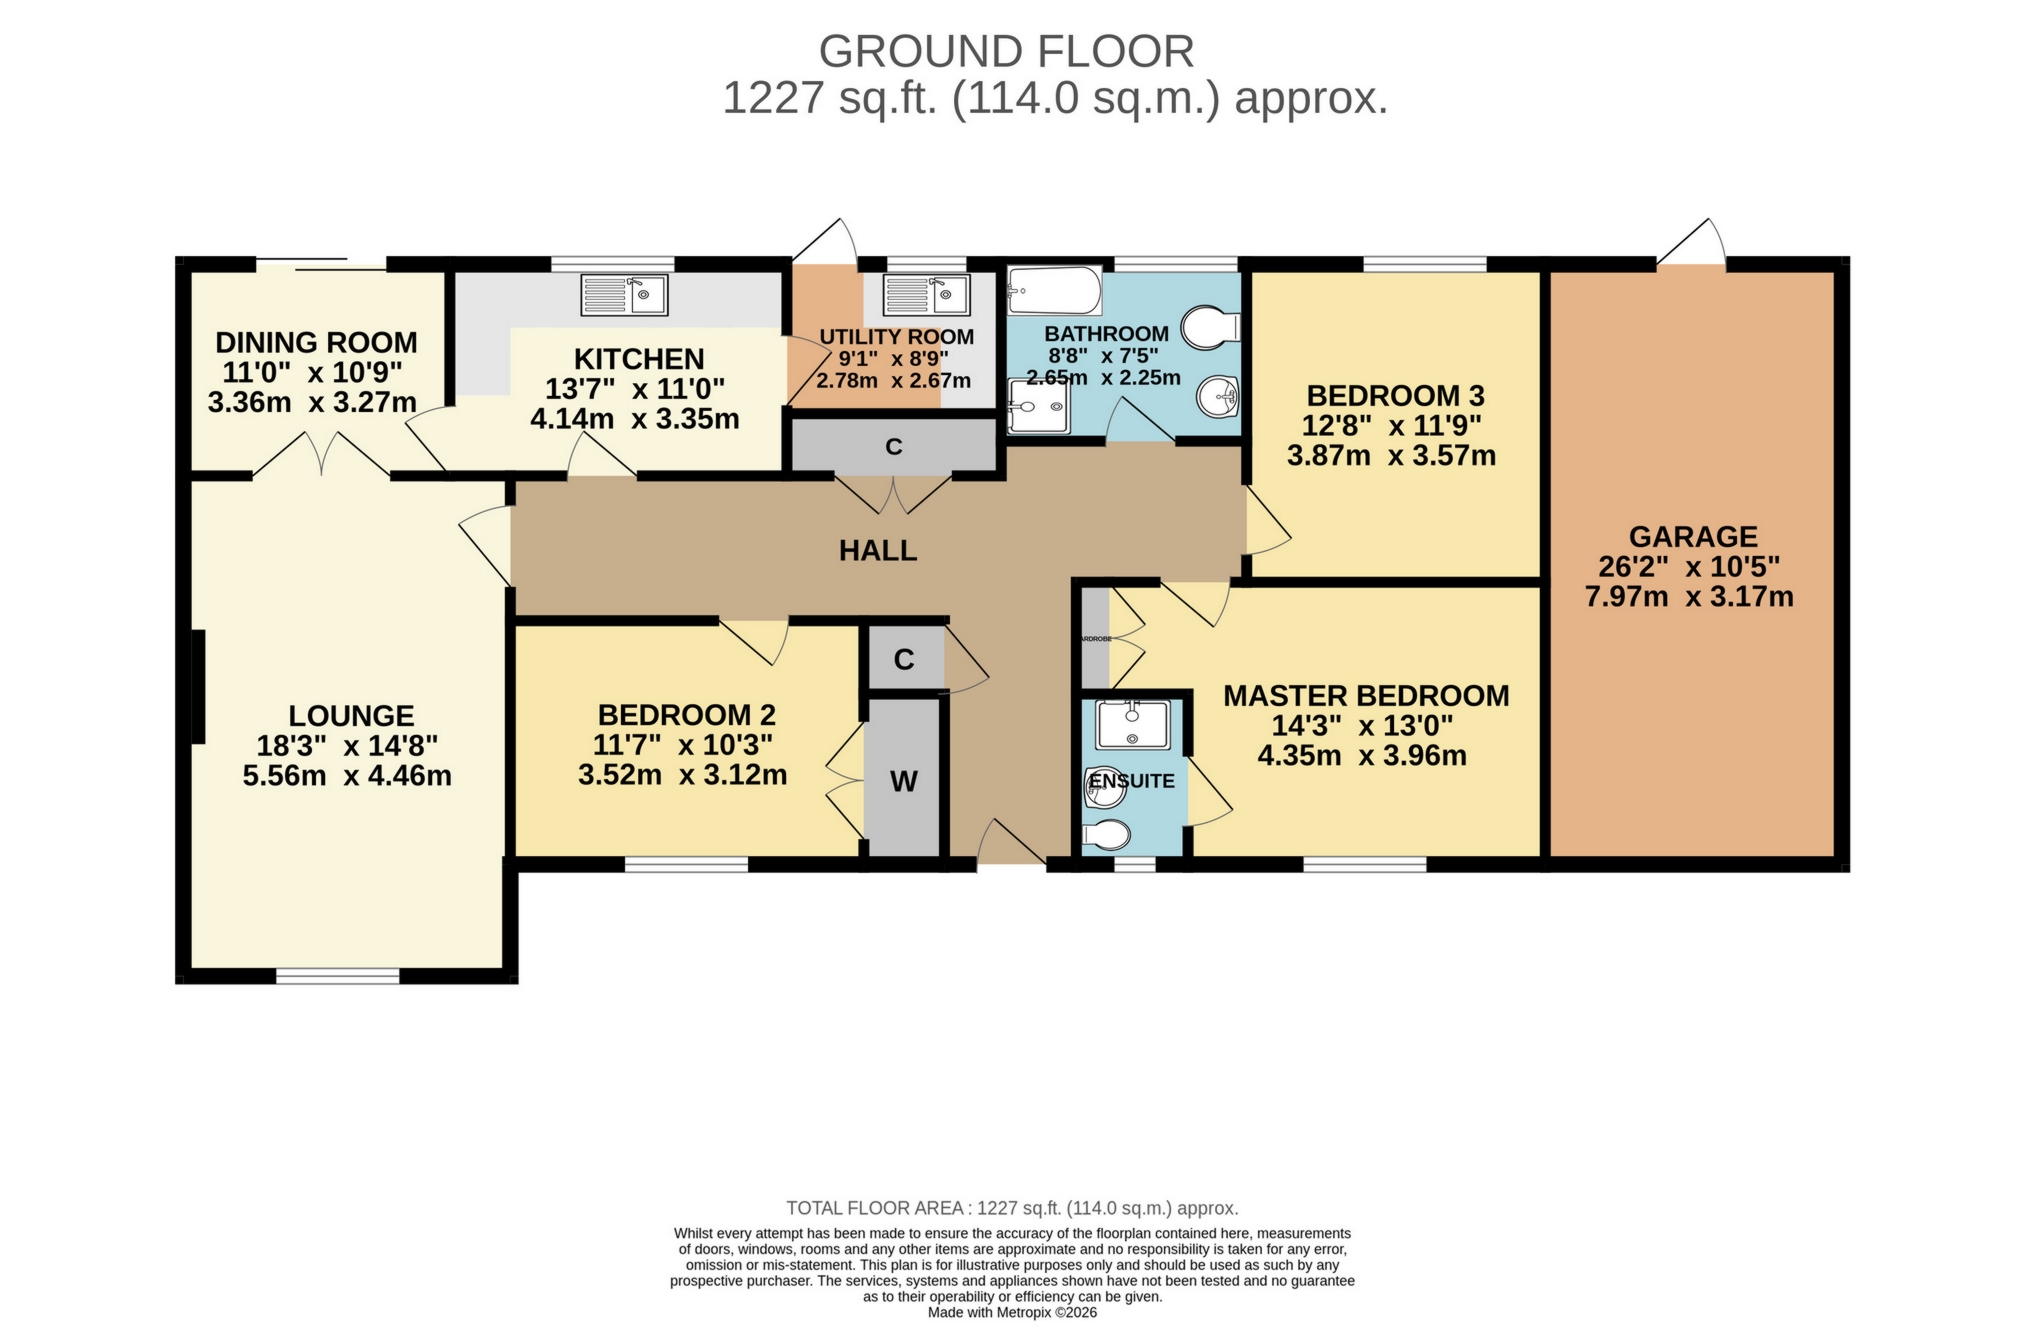
Entrance Hall
LVT flooring, double glazed entrance door to the front, radiator, built-in cloakroom cupboard, loft access and inset spotlights. There is also a built-in double airing cupboard with hanging rail.
Sitting Room
LVT flooring, a spacious reception room with a feature fireplace, front aspect double glazed window, two radiators and double doors opening into the dining room.
Dining Room
LVT flooring, radiator, double doors opening onto the rear patio and glazed door to the kitchen.
Kitchen / Breakfast Room
LVT flooring, fitted with a range of modern wall and base units with work surfaces and tiled splashbacks. Single bowl sink with drainer and mixer tap, built-in dishwasher, built-in under-counter fridge, space for a cooker with extractor hood over and a rear aspect double glazed window overlooking the garden. Door to the utility room.
Utility Room
LVT flooring, fitted with wall and base units with work surfaces, single bowl sink with mixer tap, wall-mounted gas boiler, space for a fridge/freezer, space and plumbing for a washing machine and space for a tumble dryer. Rear aspect double glazed door providing access to the garden.
Bedroom One
LVT flooring, front aspect double glazed window, radiator, built-in double cupboard and door to the en suite.
En Suite Shower Room
Tiled floor, fitted shower enclosure with sliding door, wash hand basin set within a vanity unit and WC. Front aspect double glazed window, inset spotlights and tiled walls.
Bedroom Two
LVT flooring, front aspect double glazed window, radiator and built-in double wardrobe.
Bedroom Three
LVT flooring, rear aspect double glazed window and radiator.
Bathroom
Tiled floor, fitted bath with mixer tap and shower attachment, separate shower enclosure, WC and wash hand basin set within vanity furniture. Heated towel rail, rear aspect double glazed window, inset spotlights and tiled splashbacks.
Outside
Front
The front garden is enclosed by a combination of walling and hedging and is mainly laid to lawn with established shrub and stone borders. A tarmac driveway provides off-road parking for several vehicles and continues through double timber gates to the rear of the property. A further side access gate leads to the rear garden.
Rear Garden
The attractive rear garden enjoys a high degree of privacy and backs onto open fields. It comprises a patio adjoining the property leading to a generous lawn with a variety of mature trees, flower and shrub borders, a greenhouse and a productive vegetable growing area. The garden is enclosed by a combination of walling and mature hedging and benefits from gated side access. The tarmac driveway continues into the rear garden, providing additional parking behind the double timber gates.
Garage
A larger-than-average garage with an up-and-over door, power, lighting, loft storage and a rear aspect double glazed personal door.
Additional Information
The property benefits from gas fired central heating, double glazing throughout and is connected to all main services.
Viewing is highly recommended to fully appreciate the quality of the accommodation, generous plot and sought-after location
EPC-The EPC was carried out prior to the current owner's purchase. Many significant improvements have been made to the property since.
Note - The grass in the pictures has been edited due to the recent weather conditions.
 |
||
 |
 |
 |
 |

|

|
 |
||
IMPORTANT NOTICE
Descriptions of the property are subjective and are used in good faith as an opinion and NOT as a statement of fact. Please make further specific enquires to ensure that our descriptions are likely to match any expectations you may have of the property. We have not tested any services, systems or appliances at this property. We strongly recommend that all the information we provide be verified by you on inspection, and by your Surveyor and Conveyancer.