NO CHAIN
3 DOUBLE BEDROOMS
GARAGE/DRIVEWAY
4 PIECE BATHROOM
BEAUTIFUL PRIVATE GARDEN
BBQ HUT/BAR PLUS DECKED AREA
GAS CENTRAL HEATING
GOOD SIZE KITCHEN AND SITTING ROOM
VIEWING ADVISED
Council Tax Band B
Freehold
Evolve Estate Agents are delighted to offer for sale this beautifully presented and deceptively spacious three double bedroom semi-detached family home, situated in Westfield Grove.
Offered to the market with no onward chain, this attractive property benefits from three genuine double bedrooms, a modern four-piece family bathroom, conservatory, garage, generous off-road parking and a beautifully enclosed, landscaped rear garden featuring multiple seating areas, raised decking and a garden outbuilding currently utilised as an entertainment space.
Offering well-proportioned accommodation arranged over three floors, the property combines comfortable family living with excellent outdoor space, making it an ideal purchase for growing families and buyers seeking a home with versatile accommodation, generous parking facilities and an attractive garden designed for relaxation and entertaining.
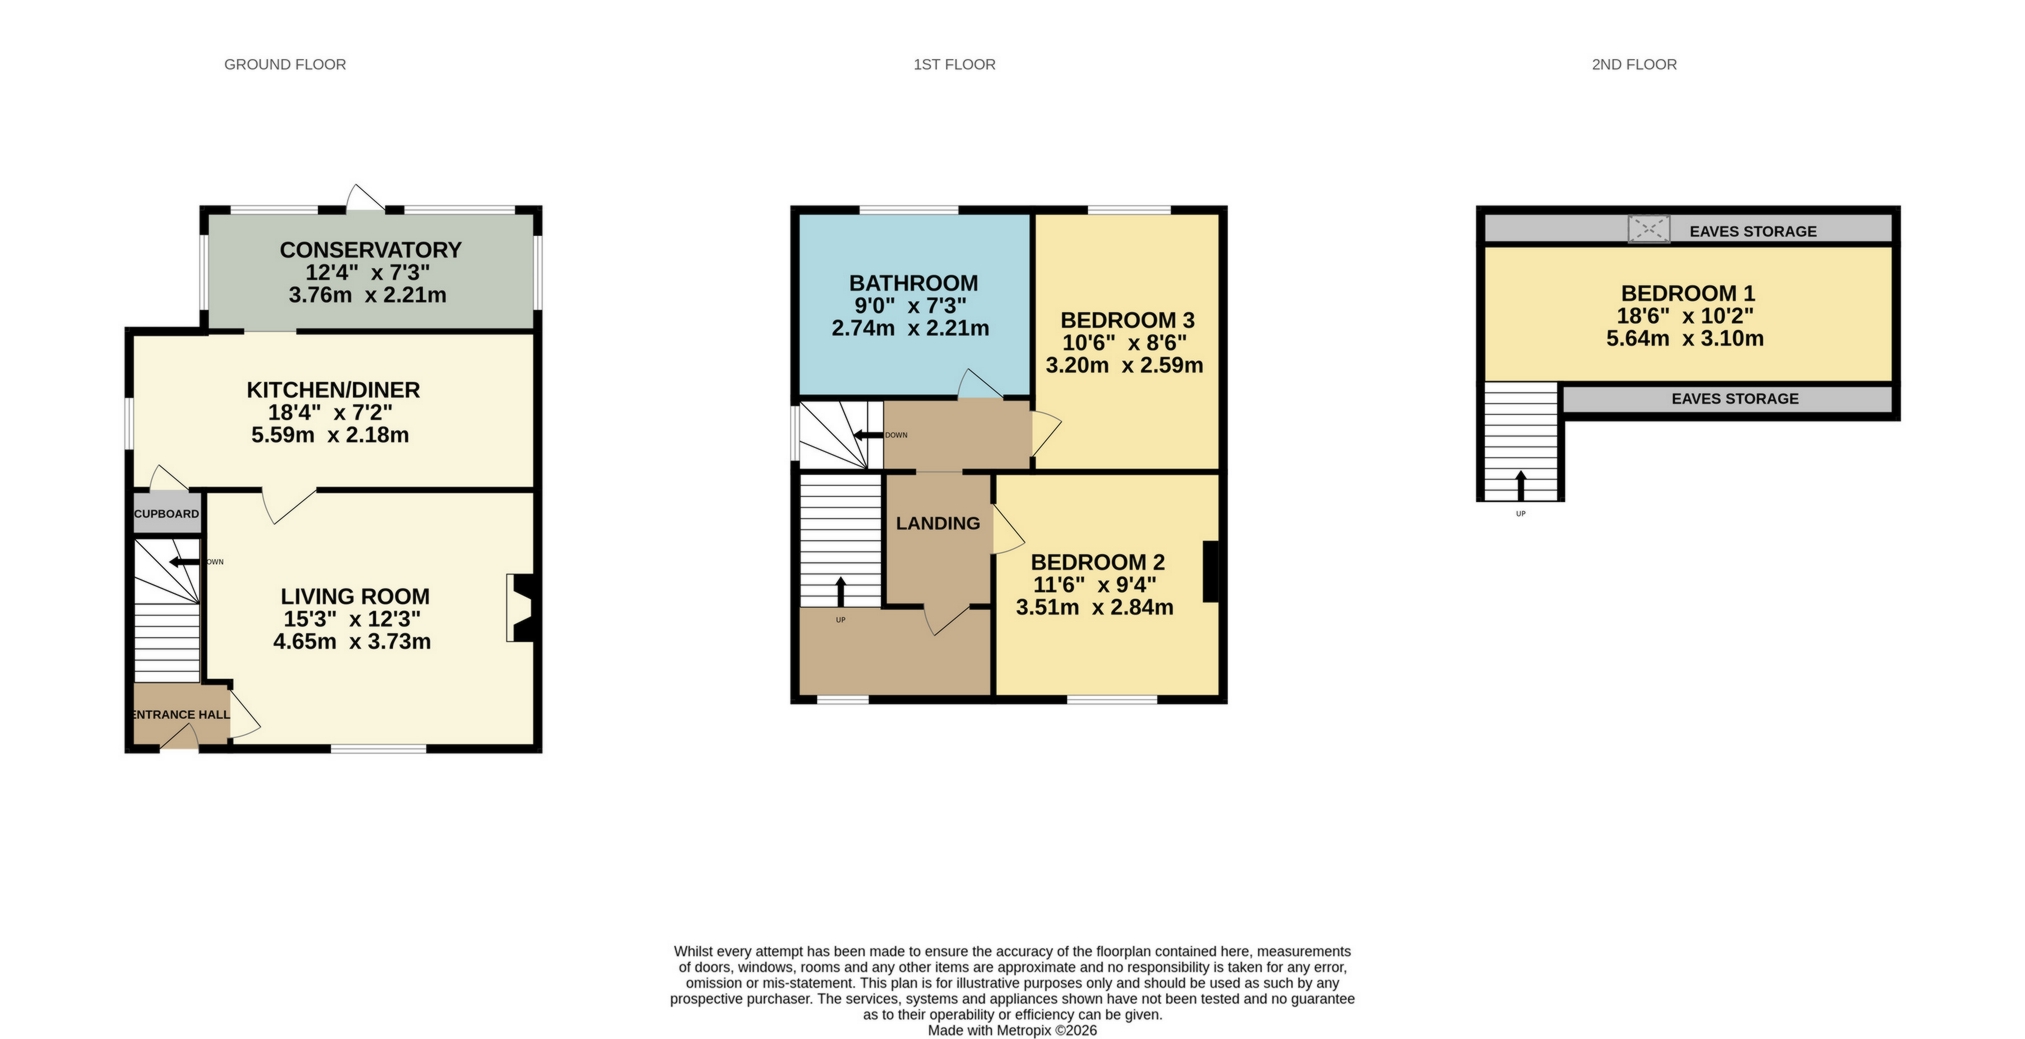
The accommodation begins with an entrance hallway providing access to the main living accommodation and staircase rising to the first floor.
Positioned to the front of the property, the welcoming living room benefits from a front-facing window allowing plenty of natural light, attractive wood flooring, a radiator and a built-in gas fireplace, creating a comfortable space for relaxing and entertaining.
Continuing through, the fitted kitchen offers a range of wall and base units complemented by laminate worktops, white tiled splashbacks and tiled flooring. Integrated appliances include a Whirlpool double oven and electric induction hob, with additional under-counter provision for a dishwasher, fridge and freezer. The kitchen provides ample preparation space and leads through to the rear conservatory.
The conservatory offers an additional versatile reception area, enjoying views across the enclosed rear garden and providing an excellent connection between the internal living accommodation and the outdoor entertaining spaces.
The first floor accommodates two generously proportioned double bedrooms, both offering ample space for freestanding bedroom furniture.
Bedroom two is positioned to the front of the property and benefits from laminate wood flooring, a radiator and space for wardrobes and additional bedroom furnishings.
Bedroom three overlooks the rear aspect and similarly offers double bedroom accommodation, complete with laminate wood flooring, a radiator and space for freestanding furniture.
Also situated on this floor is the modern family bathroom, finished to a contemporary standard and fitted with a four-piece suite comprising a panelled bath, separate walk-in shower, WC and wash basin. A rear-facing window provides natural light and ventilation, while laminate flooring completes the room.
The first-floor landing also incorporates a useful alcove suitable for additional storage furniture, with a further staircase rising to the second floor.
Occupying the second floor is the principal double bedroom, providing a spacious and private retreat away from the main living accommodation.
This well-proportioned room benefits from carpeted flooring, a radiator and skylight windows offering an attractive outlook towards the nearby play park. There is ample space for a double bed and additional bedroom furniture, together with useful storage potential within the eaves.
A particularly appealing feature of this property is the generous and beautifully enclosed outdoor space, thoughtfully arranged to provide a variety of seating, relaxation and entertaining areas.
To the front, the property benefits from a substantial driveway offering off-road parking for approximately three to four vehicles, a particularly attractive feature for families and households with multiple cars.
Wooden gates provide access to a further tarmac driveway extending towards the garage.
Beyond the garage, a further wooden gate opens into the first section of the rear garden, where decorative stone landscaping creates an attractive, low-maintenance area immediately outside the conservatory. Raised planting borders add character and definition, while a brick-built shed provides useful outdoor storage.
A further gate leads through to the main rear garden, creating a wonderful sense of privacy and separation between the different outdoor spaces.
This beautifully enclosed garden features decorative stone areas, fenced boundaries, raised decking leading to a part enclosed bar/dining area and a selection of garden furniture including a barbecue shelter and seating areas, making it perfectly suited to outdoor dining, summer gatherings and family entertaining.
A particularly attractive feature of the main garden is wooden entertainment space/bar, complemented by an adjoining raised decking area. Together, these provide a dedicated setting for socialising, relaxing and enjoying the garden throughout the warmer months.
The combination of gated access, practical storage, multiple seating areas, decorative landscaping and the established outdoor entertainment space makes the garden a standout feature of this family home.
Accommodation:
Entrance Hallway
Entrance area providing access to the main living accommodation and staircase rising to the first floor.
Living Room
Front-facing reception room featuring wood flooring, radiator and built-in gas fireplace. A comfortable and welcoming living space with natural light from the front window.
Kitchen
Fitted kitchen with a range of wall and base cabinetry, laminate worktops, integrated Whirlpool double oven, electric induction hob and white tiled splashbacks. Tiled flooring and under-counter provision for additional appliances. Access through to the rear conservatory.
Conservatory
Additional reception space overlooking the enclosed rear garden, offering a versatile area for relaxing or dining with access to the outdoor accommodation.
Bedroom One - Second Floor
Generously proportioned double bedroom with carpeted flooring, radiator and skylight windows overlooking the nearby play park. Additional storage potential within the eaves.
Bedroom Two - First Floor
Double bedroom overlooking the front aspect, with laminate wood flooring, radiator and ample space for freestanding bedroom furnishings.
Bedroom Three - First Floor
Double bedroom overlooking the rear aspect, with laminate wood flooring, radiator and space for wardrobes and additional bedroom furniture.
Family Bathroom
Modern four-piece suite comprising a panelled bath, separate walk-in shower, WC and wash basin. Rear-facing window and laminate flooring.
Front Driveway & Garage
Generous front driveway providing off-road parking for approximately three to four vehicles. Wooden gates open onto a further tarmac driveway extending towards the garage.
Rear Garden
Beautifully enclosed and thoughtfully arranged rear garden featuring decorative stone landscaping, raised planting borders, gated sections, fencing and multiple outdoor seating areas. A brick-built shed provides useful storage, while the main garden benefits from a further brick built shed, raised decking and a further wooden bar/dining area used as an entertainment space, creating an excellent setting for social gatherings and outdoor relaxation.
IMPORTANT NOTICE
Descriptions of the property are subjective and are used in good faith as an opinion and NOT as a statement of fact. Please make further specific enquires to ensure that our descriptions are likely to match any expectations you may have of the property. We have not tested any services, systems or appliances at this property. We strongly recommend that all the information we provide be verified by you on inspection, and by your Surveyor and Conveyancer.