2 Bedroom Bungalow
Modern Kitchen
New Boiler Feb 2026
Garage
Parking for up to 4 cars
Good location
EPC Rating C
Council Tax Band C
Freehold
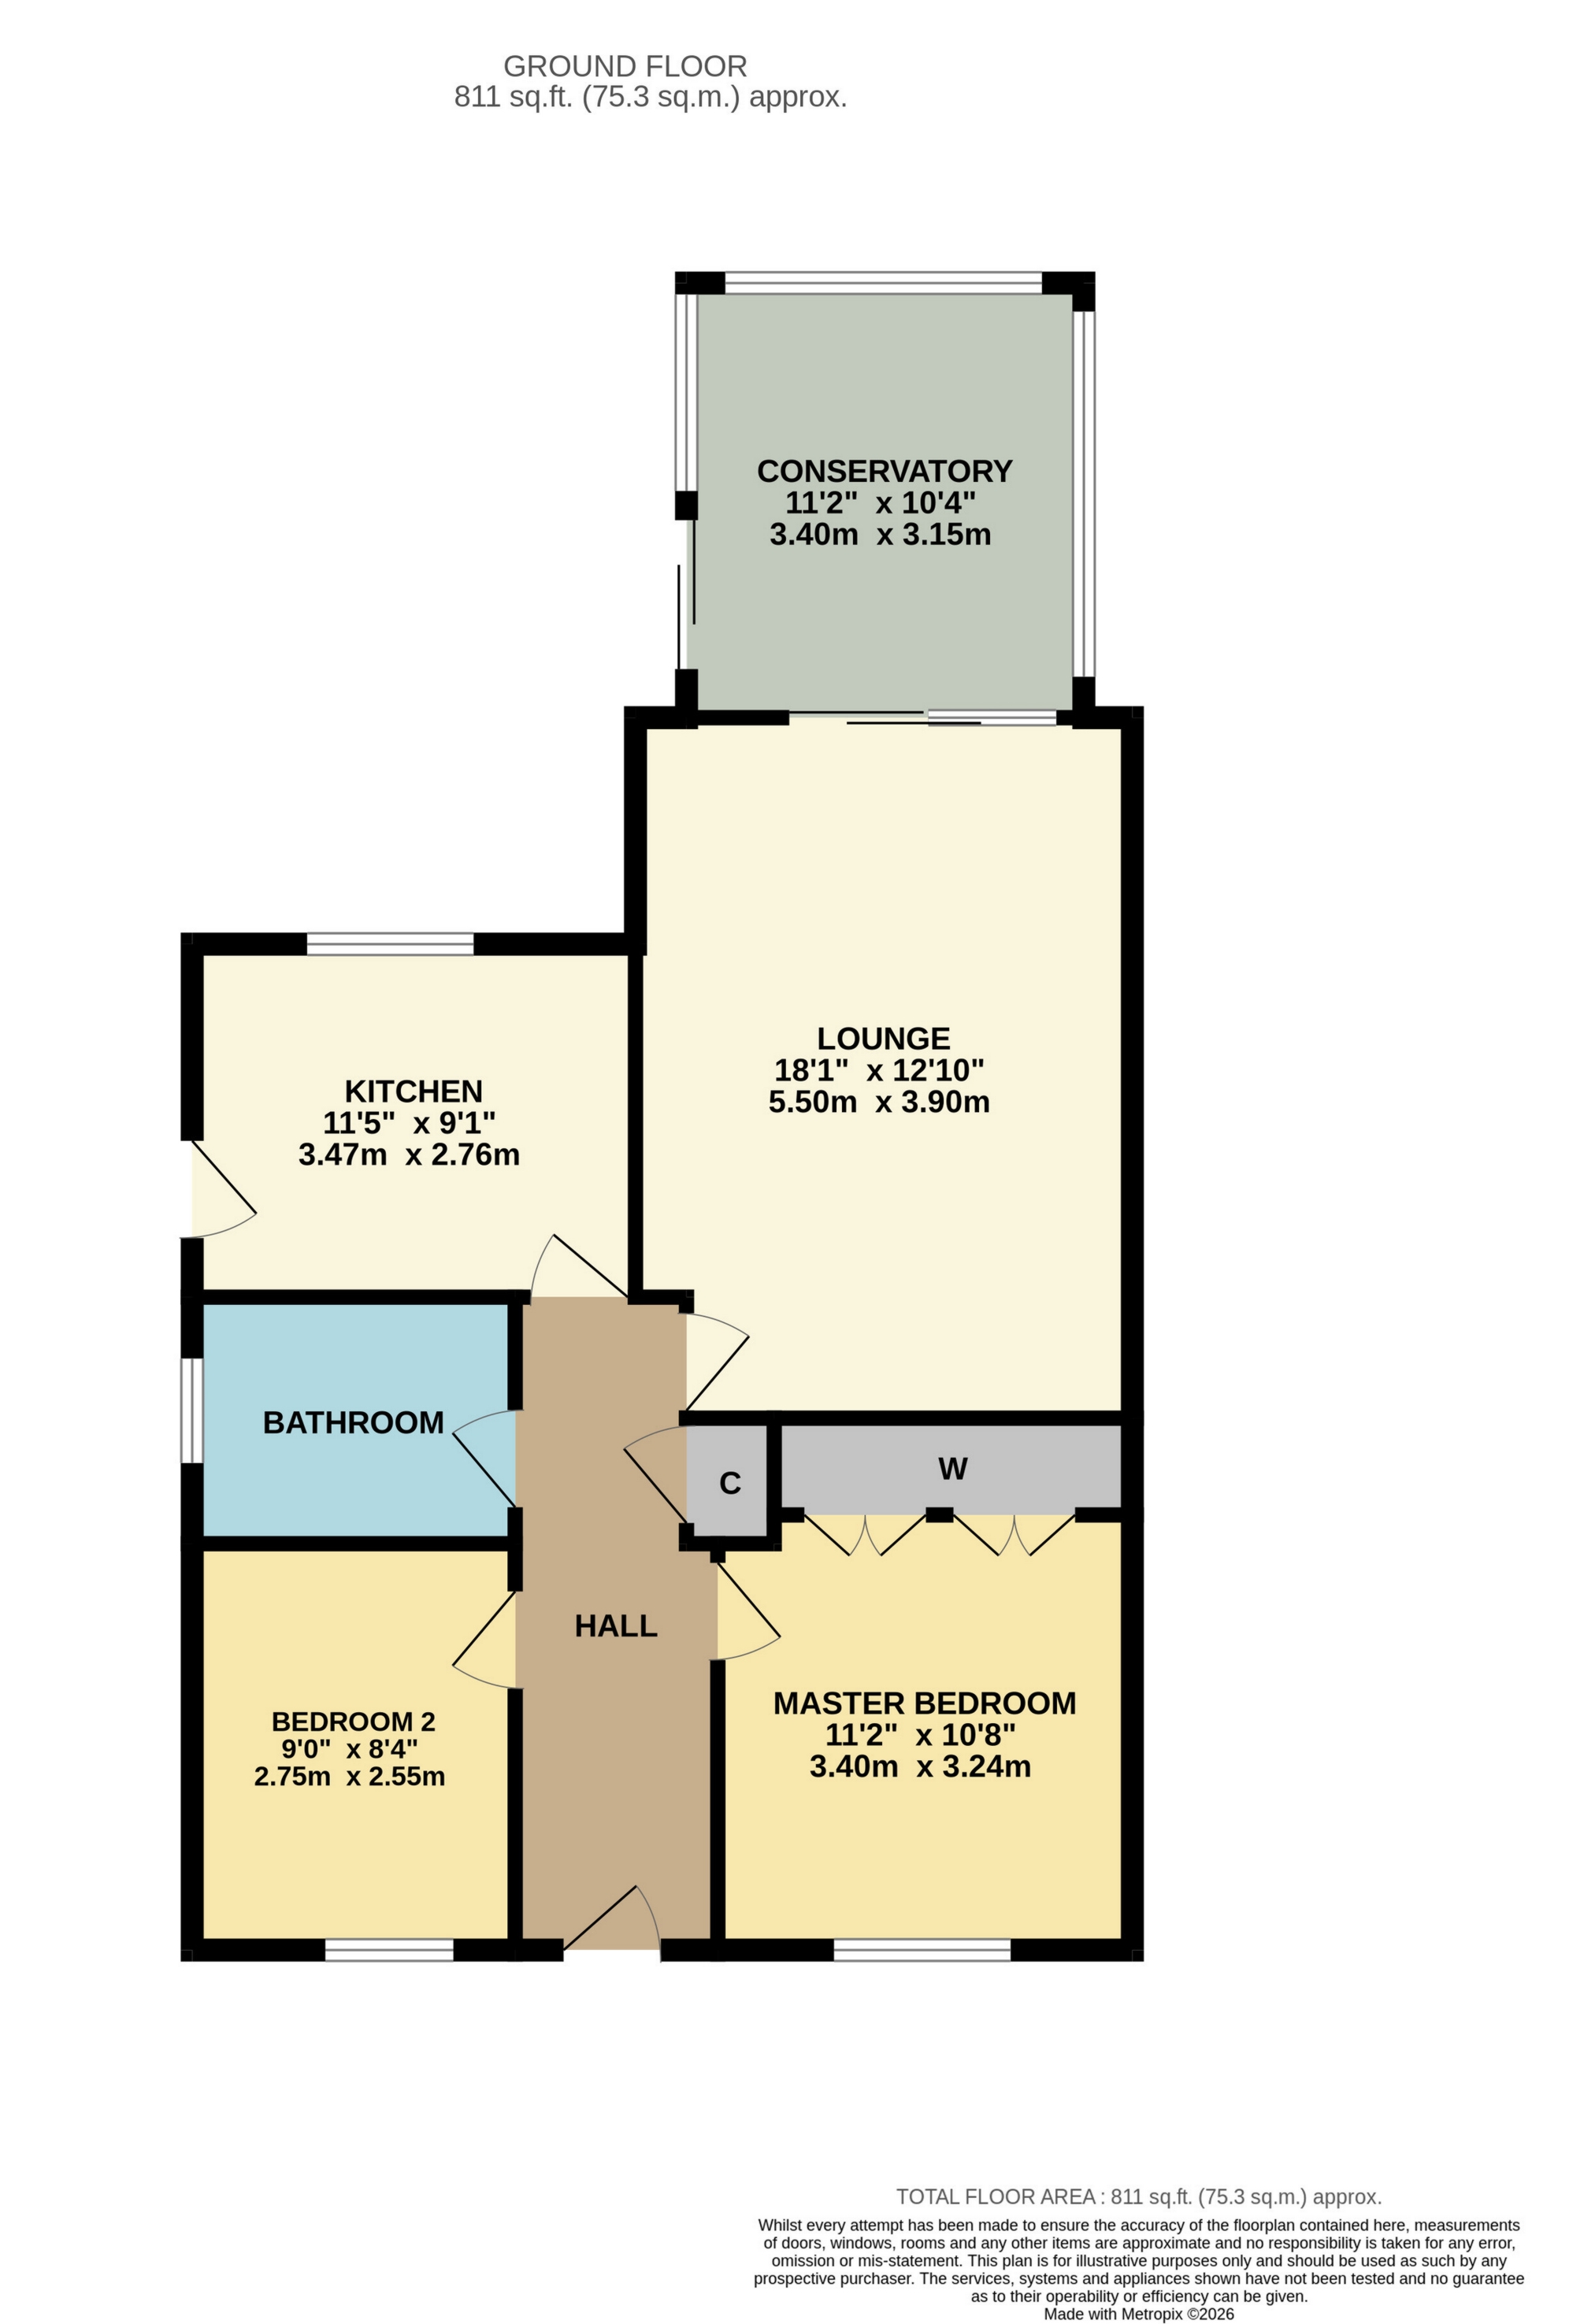
For sale by Evolve Estate Agents. Situated in a peaceful location, this well-presented two-bedroom bungalow offers comfortable and well-proportioned accommodation, together with excellent off-road parking, a garage and useful outhouse. The accommodation comprises a spacious living room providing a comfortable space for relaxing and entertaining, with a conservatory overlooking the rear garden. The kitchen is fitted with a range of wall and base units, providing a compact and functional space. There are two well-proportioned bedrooms and a family bathroom, completing the internal accommodation. Outside, the property benefits from a substantial driveway providing off-road parking for up to four vehicles, together with a garage and separate outhouse to the rear. Both the garage and outhouse benefit from power and lighting, offering excellent additional space for storage, hobbies or workshop use. An internal viewing is highly recommended to fully appreciate the accommodation, garden and additional outside space this property has to offer.
Entrance Hall
Accessed via a uPVC front door, the entrance hall provides a useful storage cupboard, vinyl flooring, radiator and doors leading to the principal rooms.
Kitchen
Fitted with a range of wall, base and drawer units with wood-effect work surfaces and tiled splashbacks. A rear-facing window provides views over the garden, with a side door giving direct access outside. The kitchen includes an integrated electric double oven, separate four-ring electric hob with extractor hood over, space and plumbing for a washing machine and dishwasher, and space for an American-style fridge/freezer. A cupboard houses the newly fitted gas boiler, which benefits from a five-year warranty.
Living Room
A spacious main reception room with sliding doors opening into the conservatory, fitted carpet and radiator.
Conservatory
Overlooking the rear garden and providing a versatile additional reception space, the conservatory has a door opening onto the garden, vinyl flooring and radiator. The room would suit a variety of uses, including dining or as an additional sitting area.
Bedroom One
A well-proportioned double bedroom with front-facing window, built-in wardrobes, fitted carpet and radiator.
Bedroom Two
A second bedroom with front-facing window, fitted carpet and radiator.
Bathroom
Fitted with a white suite comprising panelled bath with mains shower over, wash hand basin and WC. There is also a side-facing window, extractor fan, heated towel rail and vinyl flooring.
Garage & Outhouse
Located to the side of the property, the garage has double wooden doors together with power and lighting. An adjoining outhouse to the rear provides useful additional storage and also benefits from power and lighting.
Rear Garden
The enclosed rear garden has been designed for ease of maintenance and is predominantly paved, with additional gravelled areas providing space to sit and enjoy the garden.
Front Garden & Parking
The property is approached via a generous driveway providing ample off-road parking for several vehicles. There is access to the garage, together with a side gate leading through to the rear garden.
| Disclaimer: | These particulars, whilst believed to be accurate are set out as a general guideline and do not constitute any part of an offer or contract. Intending purchasers shouldn't rely on them as statements of fact, but must satisfy themselves by inspection or otherwise as to their accuracy. Please note that we have not tested any apparatus, equipment, fixtures, fittings or services including heating and so cannot verify they are in working order or fit for their purpose. Solicitors should confirm moveable items described in the sales particulars and, in fact, included in the sale since circumstances do change during the marketing or negotiations. Although we try to ensure accuracy, any measurements that are used in this listing are approximate and usually at the maximum width or length of the room. Therefore if intending purchasers need accurate measurements for any reason then they should take such measurements themselves. Photographs are produced for general information and it must not be inferred that any items which happen to be in the photographs are included in the sale.
|
 |
||
 |
 |
 |
 |

|

|
 |
||
IMPORTANT NOTICE
Descriptions of the property are subjective and are used in good faith as an opinion and NOT as a statement of fact. Please make further specific enquires to ensure that our descriptions are likely to match any expectations you may have of the property. We have not tested any services, systems or appliances at this property. We strongly recommend that all the information we provide be verified by you on inspection, and by your Surveyor and Conveyancer.