DETACHED
END OF PRIVATE ROAD
4 BEDROOMS
3 BATHROOMS
2 RECEPTION ROOMS
SMALL ANNEXE
DRIVE FOR 3-4 VEHICLES
BALCONY
CLOSE TO TOWN
NO ONWARD CHAIN
EPC Rating D
Council Tax Band E
Freehold
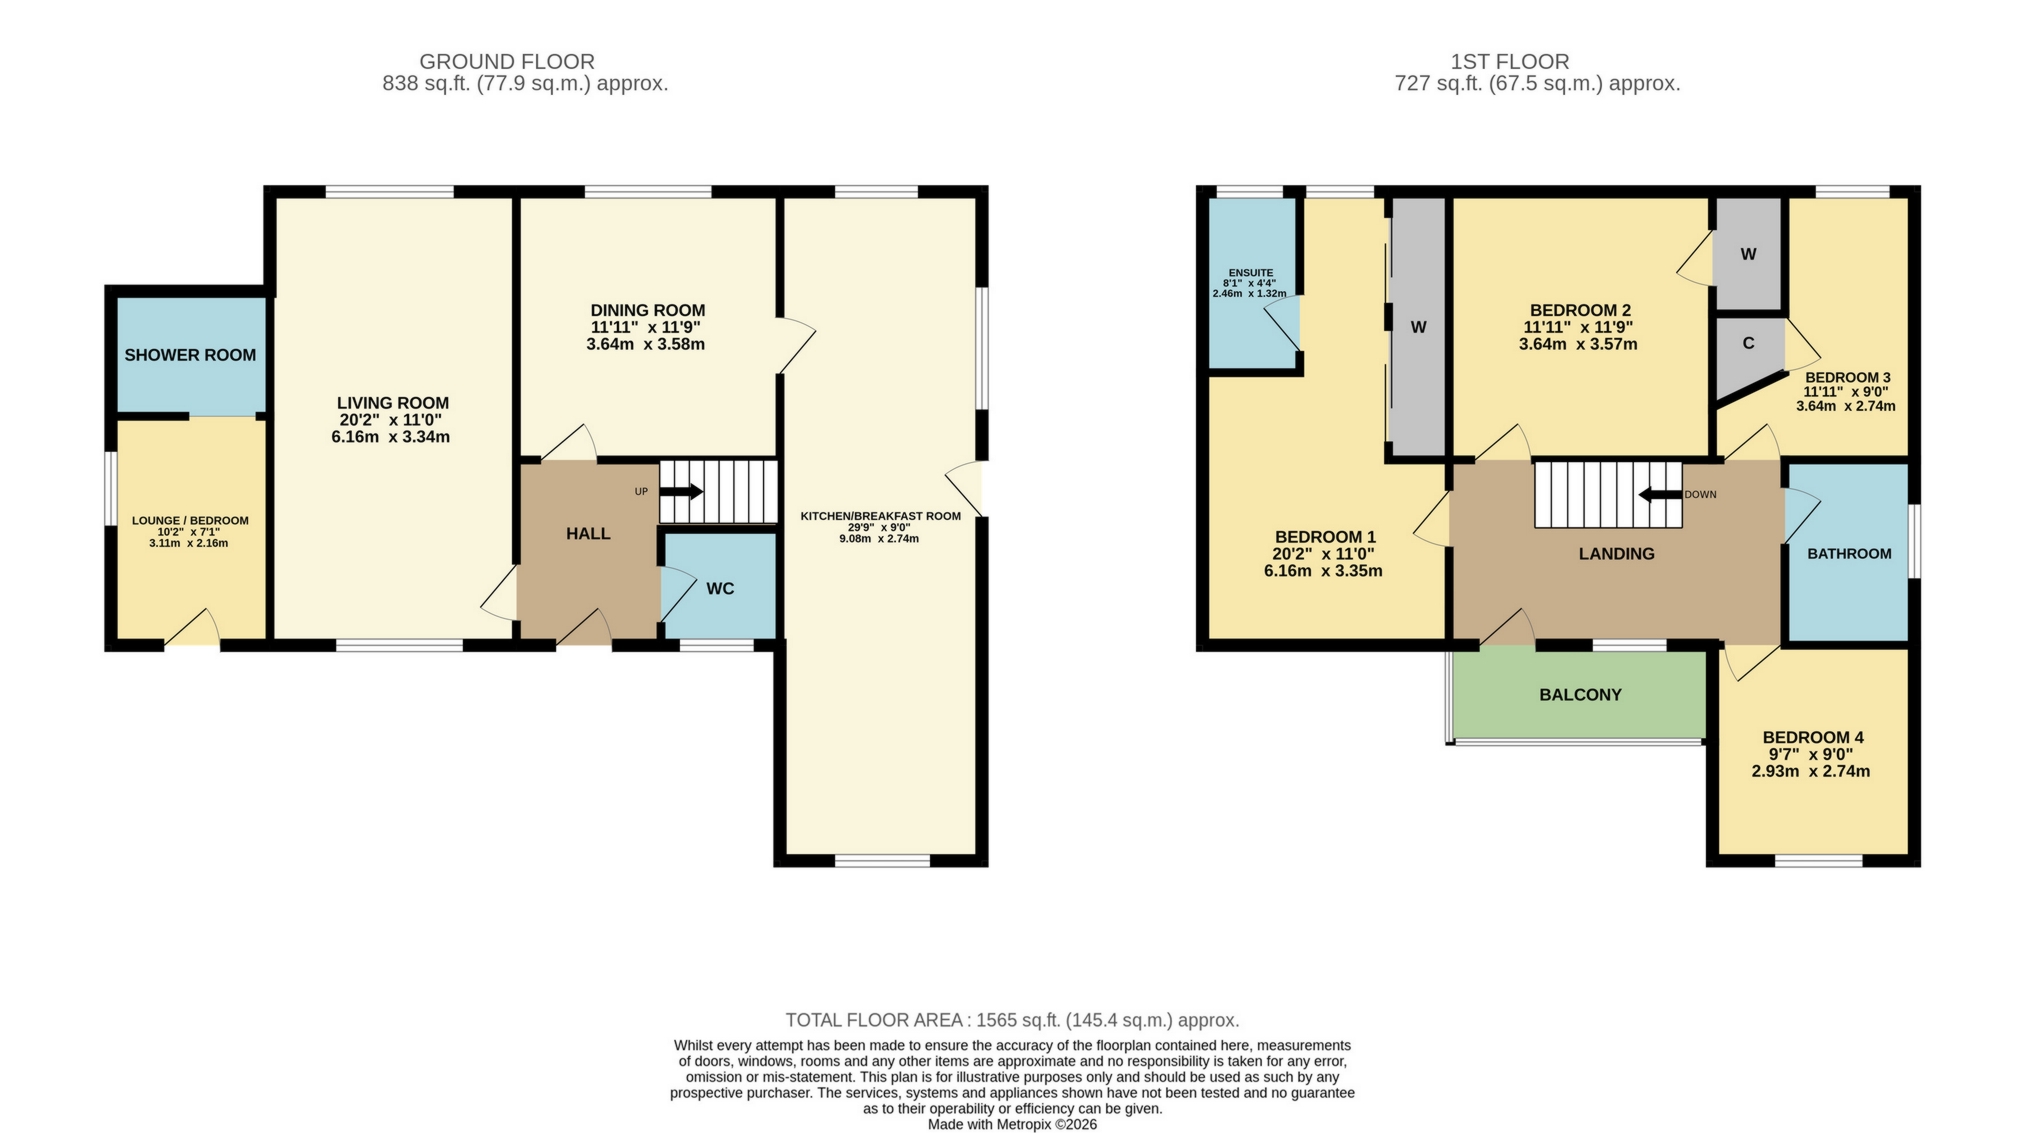
Evolve Estate Agents are delighted to offer for sale, with no onward chain, this substantial four-bedroom, three-bathroom home. The property offers two reception rooms, a large kitchen/breakfast room, separate annexe accommodation and generous off-road parking. Situated in a desirable location within walking distance of the town, the property also benefits from a good-sized, enclosed front garden with summer house, a high degree of privacy, a balcony and a low-maintenance rear garden. Viewing is advised.
Entrance Hall
Carpeted entrance hall with radiator, stairs rising to the first floor and doors leading to the sitting room, dining room and cloakroom.
Cloakroom
Carpeted flooring, WC and wash hand basin with mixer tap. Front aspect stained-glass window.
Sitting Room
Carpeted flooring, radiator and fireplace with surround. Double glazed windows to both the front and rear aspects.
Dining Room
Rear aspect double glazed window, radiator and door leading to an understairs storage cupboard.
Kitchen/Breakfast Room
A particularly spacious, triple-aspect kitchen/breakfast room with double glazed windows to the front, rear and side aspects, together with a side aspect double glazed door.
Fitted with a combination of wall and base units with work surfaces over, single-bowl sink and drainer with mixer tap, built-in Bosch oven, Bosch gas hob with extractor over and integrated dishwasher. Further space is provided for appliances. Additional features include a breakfast bar, wine rack, tiled splashbacks and inset spotlights.
First Floor
Landing
Carpeted landing with rear aspect double glazed window and door providing access to the balcony.
Balcony
Tiled balcony with balustrade, overlooking the front garden.
Principal Bedroom
A generous double-aspect bedroom with carpeted flooring, radiator, a range of built-in mirrored wardrobes and further fitted bedroom furniture.
En-Suite
Tiled en-suite with heated towel rail, rear aspect double glazed window, shower cubicle, WC and wash hand basin set within a vanity unit with mixer tap.
Bedroom Two
Carpeted flooring, radiator, rear aspect double glazed window and built-in wardrobe with hanging rail.
Bedroom Three
Rear aspect double glazed window, storage cupboard and hanging-rail cupboard housing the boiler.
Bedroom Four
Carpeted flooring, radiator and front aspect double glazed window.
Bathroom
Tiled bathroom comprising bath with shower over and shower screen, WC and wash hand basin with mixer tap. Wall-mounted mirror, fitted storage, heated towel rail and obscure double glazed window.
Annexe
The property benefits from separate annexe accommodation, accessed via a stable-style door.
The main room has laminate flooring and a fitted sink with mixer tap, base and wall units, tiled splashback and inset spotlights.
The annexe also benefits from a shower room with tiled shower cubicle and electric shower, WC, wash hand basin with mixer tap, rear aspect window and loft access.
Council Tax Note: We understand that the annexe currently has its own separate Council Tax band. Prospective purchasers should verify the current assessment with the relevant local authority.
Outside
Front Garden & Driveway
The good-sized front garden offers a high degree of privacy and incorporates a patio, lawn and a variety of mature hedging and trees, together with wall and fenced boundaries and a summer house.
A substantial driveway provides off-road parking for approximately three to four vehicles. The driveway is approached via a shared access and the property's private driveway could potentially benefit from the installation of its own gates, subject to any necessary consents and rights.
Rear Garden
To the side of the property, gates provide access to the rear garden, which has been designed with ease of maintenance in mind and incorporates established hedging and shrubs
Note - The small annexe has its own council tax band A. it currently comprises one room including a sink and a further shower room. Any future purchaser should make enquiries with the local authority on this.
 |
||
 |
 |
 |
 |

|

|
 |
||
IMPORTANT NOTICE
Descriptions of the property are subjective and are used in good faith as an opinion and NOT as a statement of fact. Please make further specific enquires to ensure that our descriptions are likely to match any expectations you may have of the property. We have not tested any services, systems or appliances at this property. We strongly recommend that all the information we provide be verified by you on inspection, and by your Surveyor and Conveyancer.