No Onward Chain
Recently Painted
New Carpet Flooring
Modern Kitchen
Wrap Around Garden
White Suite Bathroom
Ideal First Time Purchase
On Street Parking
Gas Fired Combi Boiler
Large Living Room
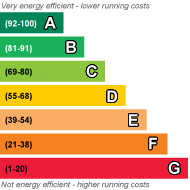
EPC Rating C
Council Tax Band B
Freehold
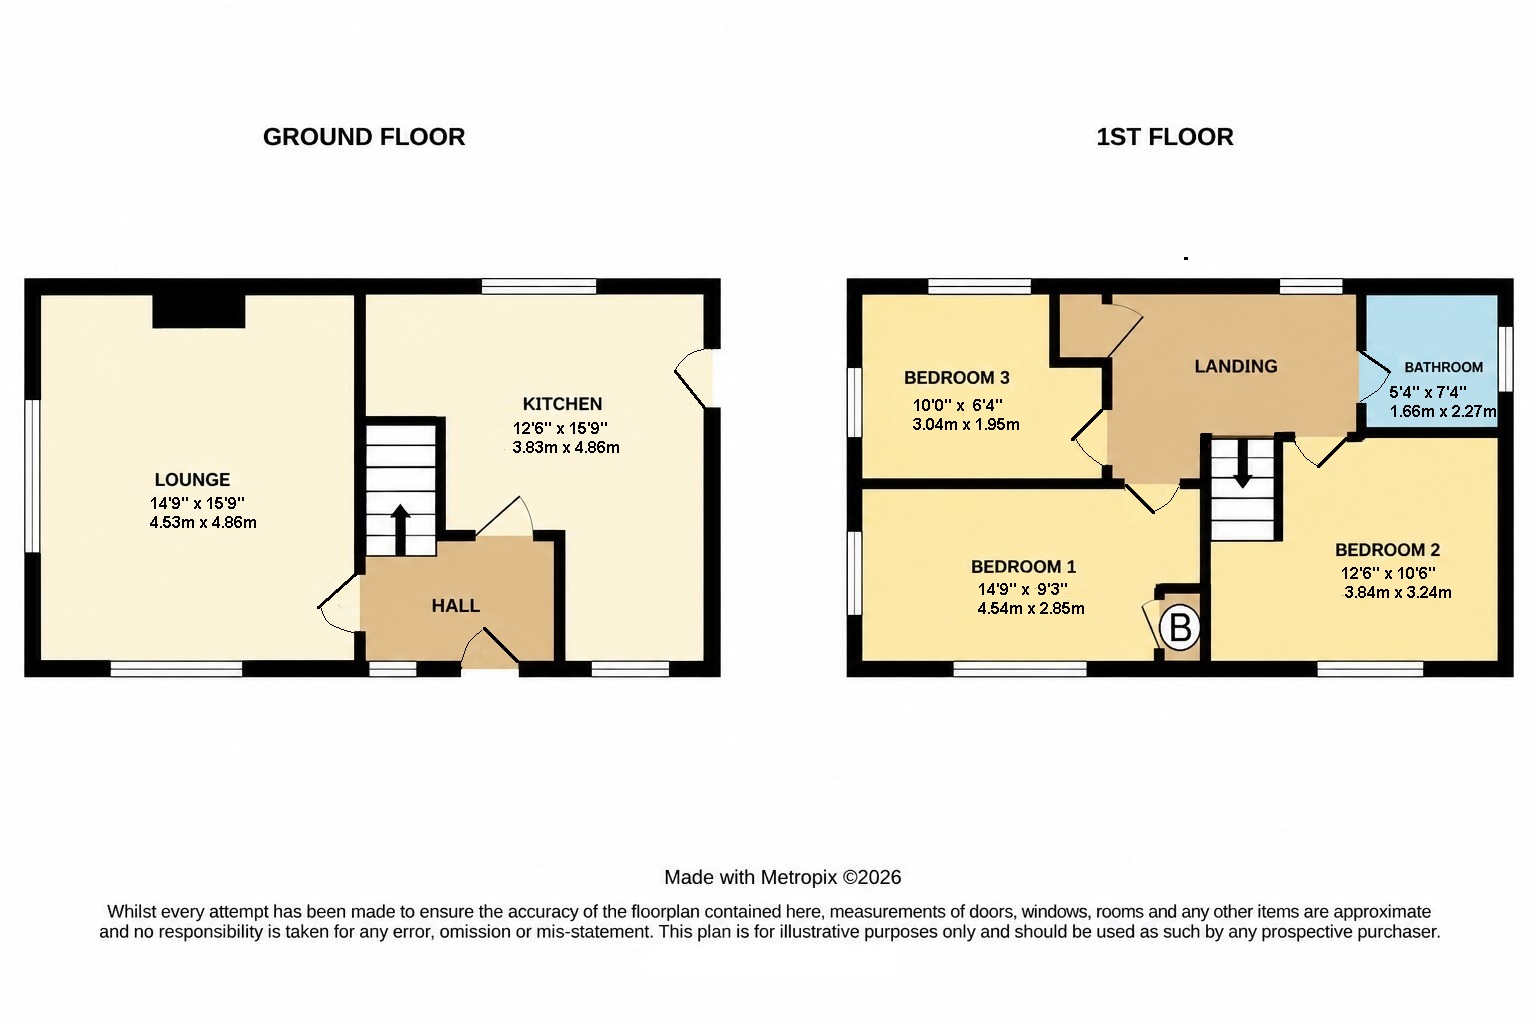
Situated on Sunningdale Road is this three-bedroom end-terrace property offered to market by Evolve Estate Agents and providing an excellent opportunity for first-time buyers looking to get onto the property ladder. The property benefits from recently fitted carpets and a fresh coat of paint, as well as being offered to the market with no onward chain.
The ground floor comprises a spacious lounge featuring new carpet flooring and dual-aspect windows, allowing plenty of natural light into the room. The kitchen offers a modern finish, complemented by grey laminate flooring. A door from the kitchen provides convenient side access to the property's exterior garden area.
To the first floor are three bedrooms, with the principal bedroom and second bedroom both offering suitable space for double bedroom furnishings. The third bedroom is a single room, which could also lend itself to use as a nursery, home office or walk-in wardrobe. All three bedrooms are served by the family bathroom, comprising a white suite with WC, wash hand basin, bath and overhead shower. The bathroom further benefits from modern PVC waterproof aqua panels surrounding the bath and shower area alongside vinyl flooring.
Externally, the property enjoys a wrap-around garden extending to the front and side, predominantly laid to lawn with an additional gravelled area. On-road parking is available.
As an ideal first-time purchase, this property offers accommodation that has been improved by the current vendor and helps provide a practical home with the advantage of no onward chain. An internal viewing is highly recommended to fully appreciate what is on offer.
Accommodation:
Ground Floor
Lounge
A spacious reception room featuring newly fitted carpet flooring and dual-aspect windows, providing plenty of natural light. There is a radiator in the room both heated centrally via the gas boiler.
Kitchen
A kitchen with a modern finish and grey laminate flooring. The kitchen also benefits from a side access door leading directly to the exterior garden area. There is a Lamona induction hob with accompanying extractor hood, laminated wood worktops and white composite sink with chrome tap.
First Floor
Bedroom One
A well-proportioned principal bedroom offering sufficient space for double bedroom furnishings. There is a radiator and a storage cupboard currently containing the combi gas boiler alongside both a front and side aspect window.
Bedroom Two
A second double bedroom, providing versatile accommodation for family members or guests. There is a radiator, front aspect window and newly fitted carpet.
Bedroom Three
A single bedroom, ideally suited for use as a nursery, home office or walk-in wardrobe. There is a radiator and side aspect window with carpet flooring.
Family Bathroom
A modern bathroom comprising a white suite with WC, wash hand basin, bath and overhead shower. The bath and shower area is finished with modern PVC waterproof aqua panels. A radiator, side aspect window and vinyl flooring complete this room.
Outside
An enclosed front and side garden mainly laid to lawn with some of the frontage containing a mix of gravelled and patioed area's. There is on road parking available.
| Disclaimer: | These particulars, whilst believed to be accurate are set out as a general guideline and do not constitute any part of an offer or contract. Intending purchasers shouldn't rely on them as statements of fact, but must satisfy themselves by inspection or otherwise as to their accuracy. Please note that we have not tested any apparatus, equipment, fixtures, fittings or services including heating and so cannot verify they are in working order or fit for their purpose. Solicitors should confirm moveable items described in the sales particulars and, in fact, included in the sale since circumstances do change during the marketing or negotiations. Although we try to ensure accuracy, any measurements that are used in this listing are approximate and usually at the maximum width or length of the room. Therefore if intending purchasers need accurate measurements for any reason then they should take such measurements themselves. Photographs are produced for general information and it must not be inferred that any items which happen to be in the photographs are included in the sale.
|
 |
||
 |
 |
 |
 |

|

|
 |
||
IMPORTANT NOTICE
Descriptions of the property are subjective and are used in good faith as an opinion and NOT as a statement of fact. Please make further specific enquires to ensure that our descriptions are likely to match any expectations you may have of the property. We have not tested any services, systems or appliances at this property. We strongly recommend that all the information we provide be verified by you on inspection, and by your Surveyor and Conveyancer.