Three Bedrooms
Independent Rear Access
First Floor Accommodation
Spacious Room Sizes
Freehold Tenure
Walking Distance To Transport Links
Ideal First Time Purchase Or Investment
Scope To Modernise
On Road Parking
Band A Council Tax
EPC Rating D
Council Tax Band A
Freehold
For sale with Evolve Estate Agents and situated in a convenient position on St John's Road in Yeovil is this well-proportioned three-bedroom first floor maisonette providing an excellent opportunity for first-time buyers, investors or those seeking spacious accommodation within easy reach of essentials. Occupying the first floor above a commercial premises, the property benefits from its own private rear entrance, providing an independent feel.
Internally, the accommodation offers generously proportioned rooms throughout and is presented as a blank canvas, allowing a purchaser to move straight in whilst adding their own style and personal touches over time if they require.
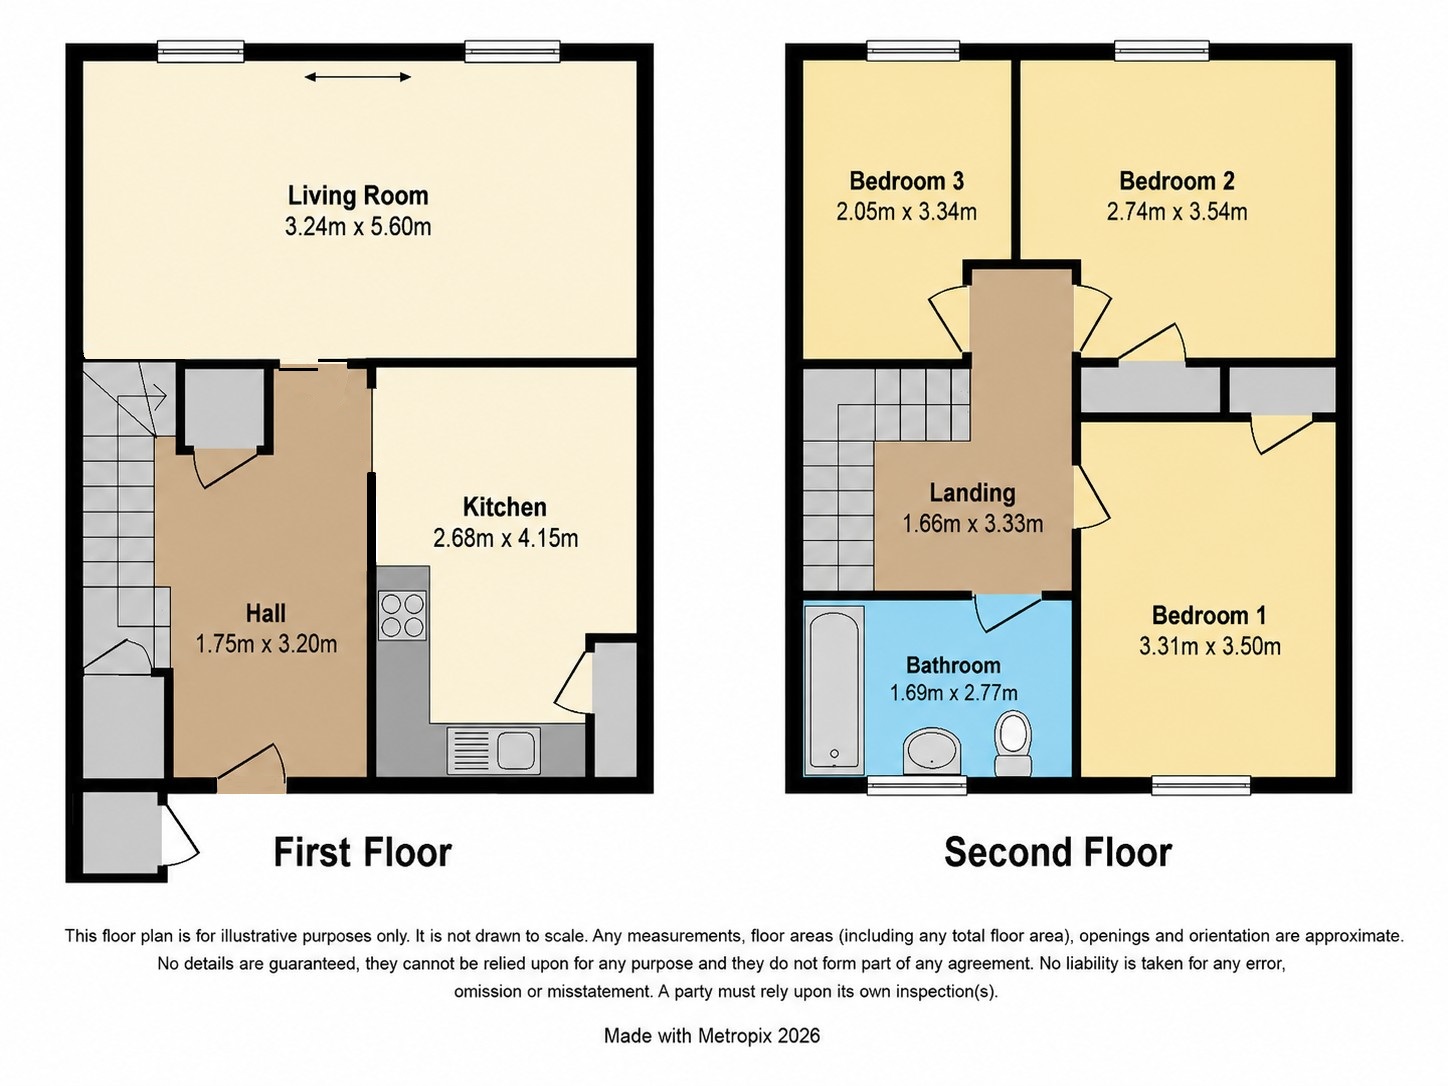
The entrance to the property leads to a welcoming hallway with stairs rising to the landing, providing access to all three bedrooms. Positioned to the rear of the property is a spacious lounge, offering an excellent reception space with ample room for a variety of seating arrangements and additional furniture. There are also windows positioned along the front of the building to allow for plenty of natural light to filter through.
The kitchen is positioned to the front of the maisonette and comes fitted with a range of white wall and base cabinets complemented by laminate flooring. There is space for a freestanding fridge/freezer together with under-counter space for a washing machine, creating a practical and functional cooking environment with scope for future enhancement if desired. The property offers three bedrooms, comprising two well-proportioned double bedrooms, each providing space for freestanding bedroom furniture, alongside a comfortable single bedroom which would lend itself equally well as a nursery, home office or dressing room. Serving the bedrooms is a family bathroom fitted with a panelled bath incorporating an overhead shower, wash hand basin and WC, complemented by tiled wall surrounds.
The home is conveniently located within walking distance of a wide range of local amenities, including shops, convenience stores, schools, cafés and public transport links, the property enjoys an accessible position whilst offering spacious accommodation throughout.
Accommodation:
Private Entrance Hall
Accessed via the property's own private rear entrance, with stairs rising to the top-floor accommodation.
First Floor:
Entrance Hall
A spacious entryway with carpet flooring and two useful storage cupboards with one being positioned at the bottom of the staircase.
Lounge
A generous reception room offering ample space for sofas, entertainment furniture and a dining table if required, creating a comfortable area for everyday living.
Kitchen
Fitted with a range of white wall and base cabinets incorporating laminate flooring, with space for a freestanding fridge/freezer and under-counter space for a washing machine.
Second Floor:
Landing
Providing access to all bedrooms and bathroom with useful circulation space.
Bedroom One
A spacious double bedroom with room for a double bed, wardrobes and additional freestanding furniture alongside a built in cupboard and electric Dimplex heater.
Bedroom Two
A further well-proportioned double bedroom offering excellent space for bedroom furniture and suitable for guests or family members. There is a built in storage cupboard in this room alongside a Dimplex electric heater.
Bedroom Three
A comfortable single bedroom ideal as a child's bedroom, home office or hobby room. Carpet flooring throughout and window overlooking the front of the building.
Bathroom
Fitted with a panelled bath incorporating an overhead shower, wash hand basin and WC, finished with tiled wall surrounds.
| Disclaimer: | These particulars, whilst believed to be accurate are set out as a general guideline and do not constitute any part of an offer or contract. Intending purchasers shouldn't rely on them as statements of fact, but must satisfy themselves by inspection or otherwise as to their accuracy. Please note that we have not tested any apparatus, equipment, fixtures, fittings or services including heating and so cannot verify they are in working order or fit for their purpose. Solicitors should confirm moveable items described in the sales particulars and, in fact, included in the sale since circumstances do change during the marketing or negotiations. Although we try to ensure accuracy, any measurements that are used in this listing are approximate and usually at the maximum width or length of the room. Therefore if intending purchasers need accurate measurements for any reason then they should take such measurements themselves. Photographs are produced for general information and it must not be inferred that any items which happen to be in the photographs are included in the sale. |
 |
||
 |
 |
 |
 |

|

|
 |
||
IMPORTANT NOTICE
Descriptions of the property are subjective and are used in good faith as an opinion and NOT as a statement of fact. Please make further specific enquires to ensure that our descriptions are likely to match any expectations you may have of the property. We have not tested any services, systems or appliances at this property. We strongly recommend that all the information we provide be verified by you on inspection, and by your Surveyor and Conveyancer.