SOUGHT AFTER AREA
4 BEDROOMS
KITCHEN DINING ROOM
GARAGE AND DRIVEWAY
LANDSCAPED REAR GARDEN
SUMMERHOUSE
UTILITY ROOM
TWO BATHROOMS
HIGH SPECIFICATION
DETACHED
EPC Rating B
Council Tax Band E
Freehold
Evolve Estate Agents offer for sale this exceptional four-bedroom detached family home, beautifully presented throughout and situated within the highly sought-after Brimsmore development. Offering generous, light-filled accommodation with a superb open-plan kitchen/dining room, separate utility room, south-facing garden, garage and driveway parking, this executive home is perfectly suited to modern family living.
Description
Occupying an enviable position within the ever-popular Brimsmore development, this outstanding detached residence offers an excellent balance of contemporary style, spacious accommodation and practical family living.
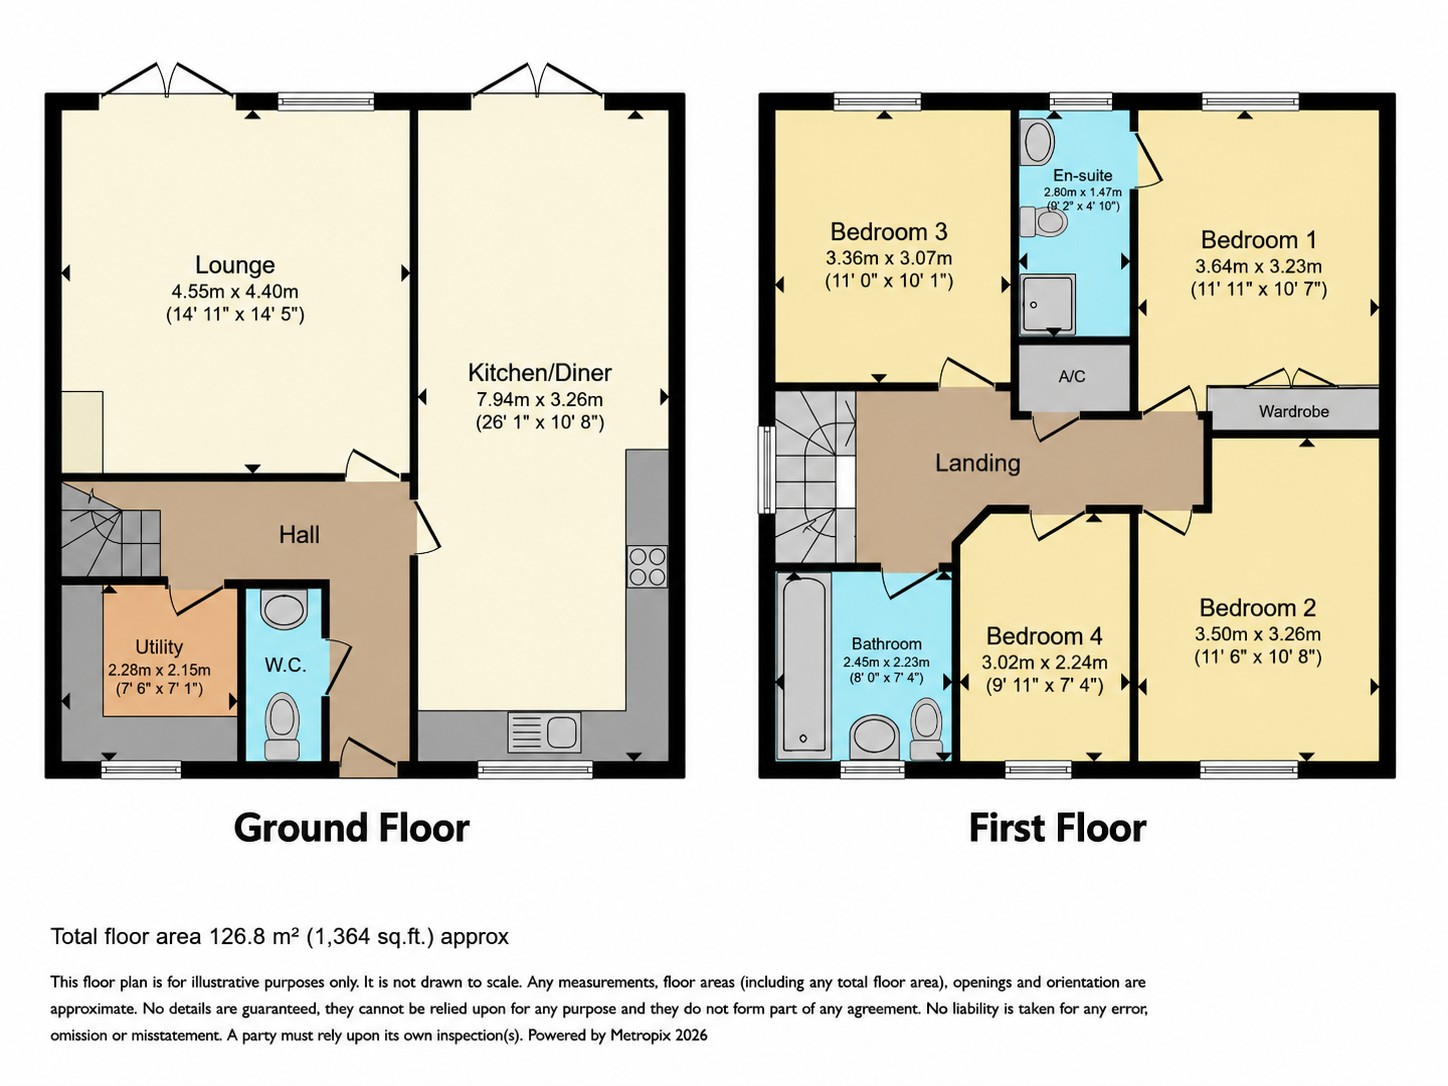
Immaculately presented throughout, the property has been thoughtfully designed to maximise both space and natural light. At the heart of the home is an impressive open-plan kitchen and dining room, providing the perfect setting for everyday family life as well as entertaining. Featuring an extensive range of fitted units, integrated appliances, a breakfast bar and French doors opening onto the rear garden, this is a truly sociable living space.
Complementing the kitchen is a separate utility room, offering additional storage and laundry facilities, while the spacious lounge enjoys a peaceful outlook over the garden with French doors creating a seamless connection to the outside. A welcoming entrance hall and contemporary cloakroom complete the ground floor.
The first floor provides four well-proportioned bedrooms, making this an ideal home for growing families. The principal bedroom benefits from fitted wardrobes and a stylish en suite shower room, while two further bedrooms also feature fitted wardrobes. The remaining bedroom offers excellent versatility and is currently arranged as a dressing room but could equally serve as a nursery, home office or guest bedroom. A modern family bathroom completes the accommodation.
Outside, the enclosed south-facing rear garden has been designed with both relaxation and entertaining in mind. A generous paved terrace provides the ideal space for outdoor dining, complemented by attractive raised planted borders, outside lighting, an external tap and a garden shed. Positioned at the end of the garden is a substantial summerhouse with power and lighting, providing an excellent home office, studio, gym or hobby room.
To the front of the property, a block-paved driveway provides off-road parking and leads to the garage. A low-maintenance frontage and gated side access complete the exterior.
Combining generous living space, quality finishes and a highly desirable location, this exceptional home offers everything required for modern family living.
Accommodation
Entrance Hall
A welcoming entrance hall with stairs rising to the first floor, inset ceiling spotlights and radiator.
Cloakroom
Fitted with a modern suite comprising a vanity wash hand basin and WC, complemented by inset ceiling spotlights, extractor fan and radiator.
Kitchen / Dining Room
A superb open-plan living space enjoying natural light from both the front and rear aspects, with French doors opening directly onto the garden.
The kitchen is fitted with a comprehensive range of contemporary wall, base and drawer units with complementary work surfaces and under-cabinet lighting. Integrated appliances include a ceramic hob with extractor hood, eye-level double oven, dishwasher and fridge/freezer, microwave together with an inset stainless steel sink. A breakfast bar provides additional seating while there is ample space for a family dining table, making this the true hub of the home.
Utility Room
A practical utility room fitted with matching base units and a full-height storage cupboard, stainless steel sink, plumbing for laundry appliances and additional worktop space.
Lounge
A spacious and inviting reception room overlooking the rear garden, with French doors opening onto the patio and useful understairs storage.
First Floor
Landing
A bright landing with side window, airing cupboard and access to all first-floor accommodation.
Principal Bedroom
A generous double bedroom overlooking the rear garden, benefiting from fitted wardrobes and ample space for additional furniture.
En Suite
Well-appointed with a walk-in shower, vanity wash hand basin, WC, chrome heated towel rail and contemporary fittings.
Bedroom Two
A comfortable double bedroom enjoying a front aspect with ample space for freestanding furniture.
Bedroom Three
Another well-proportioned double bedroom overlooking the rear garden and benefiting from fitted wardrobes.
Bedroom Four
Currently utilised as a dressing room with fitted wardrobes, this versatile room could equally serve as a bedroom, nursery or home office.
Family Bathroom
Finished in a modern style and comprising a panelled bath with shower over, vanity wash hand basin, WC and chrome heated towel rail.
Outside
Front
A block-paved driveway provides off-road parking and leads to the garage. The front garden is designed for ease of maintenance with decorative shingle and a paved pathway leading to the entrance, together with gated side access to the rear garden.
Garage
Fitted with an electric up-and-over door together with power and lighting.
Rear Garden
The fully enclosed south-facing rear garden provides a wonderful extension of the living space. A generous paved terrace creates the ideal setting for outdoor entertaining and al fresco dining, while raised planted borders add colour and interest throughout the seasons.
Further benefits include outside lighting, an external water tap and a garden shed. Positioned at the rear of the garden is an excellent summerhouse with power and lighting, offering a highly versatile space ideal as a home office, gym, studio or games room as well as a store.
 |
||
 |
 |
 |
 |

|

|
 |
||
IMPORTANT NOTICE
Descriptions of the property are subjective and are used in good faith as an opinion and NOT as a statement of fact. Please make further specific enquires to ensure that our descriptions are likely to match any expectations you may have of the property. We have not tested any services, systems or appliances at this property. We strongly recommend that all the information we provide be verified by you on inspection, and by your Surveyor and Conveyancer.