DETACHED
4 DOUBLE BEDROOMS
3 BATHROOMS
D/S CLOAK ROOM
HIGH SPECIFICATION
GARAGE/DRIVEWAY
SOUGHT AFTER LOCATION
LANDSCAPED REAR GARDEN
STUNNING KITCHEN
VIEWING ADVISED
EPC Rating B
Council Tax Band E
Freehold
For sale by Evolve Estate Agents is this stunning four-bedroom detached family home, arranged over three floors and presented in excellent condition throughout. Offering spacious and versatile accommodation, the property benefits from three bathrooms, a contemporary fitted kitchen, an impressive sitting/dining room and a beautifully landscaped rear garden, making it an ideal home for modern family living.
Occupying a sought-after position overlooking a green, the property also benefits from a driveway providing off-road parking, a single garage and attractive front gardens. Conveniently located for local amenities, schools and transport links, this exceptional home is ready to move into and an internal viewing is highly recommended to fully appreciate the quality of accommodation on offer.
Accommodation
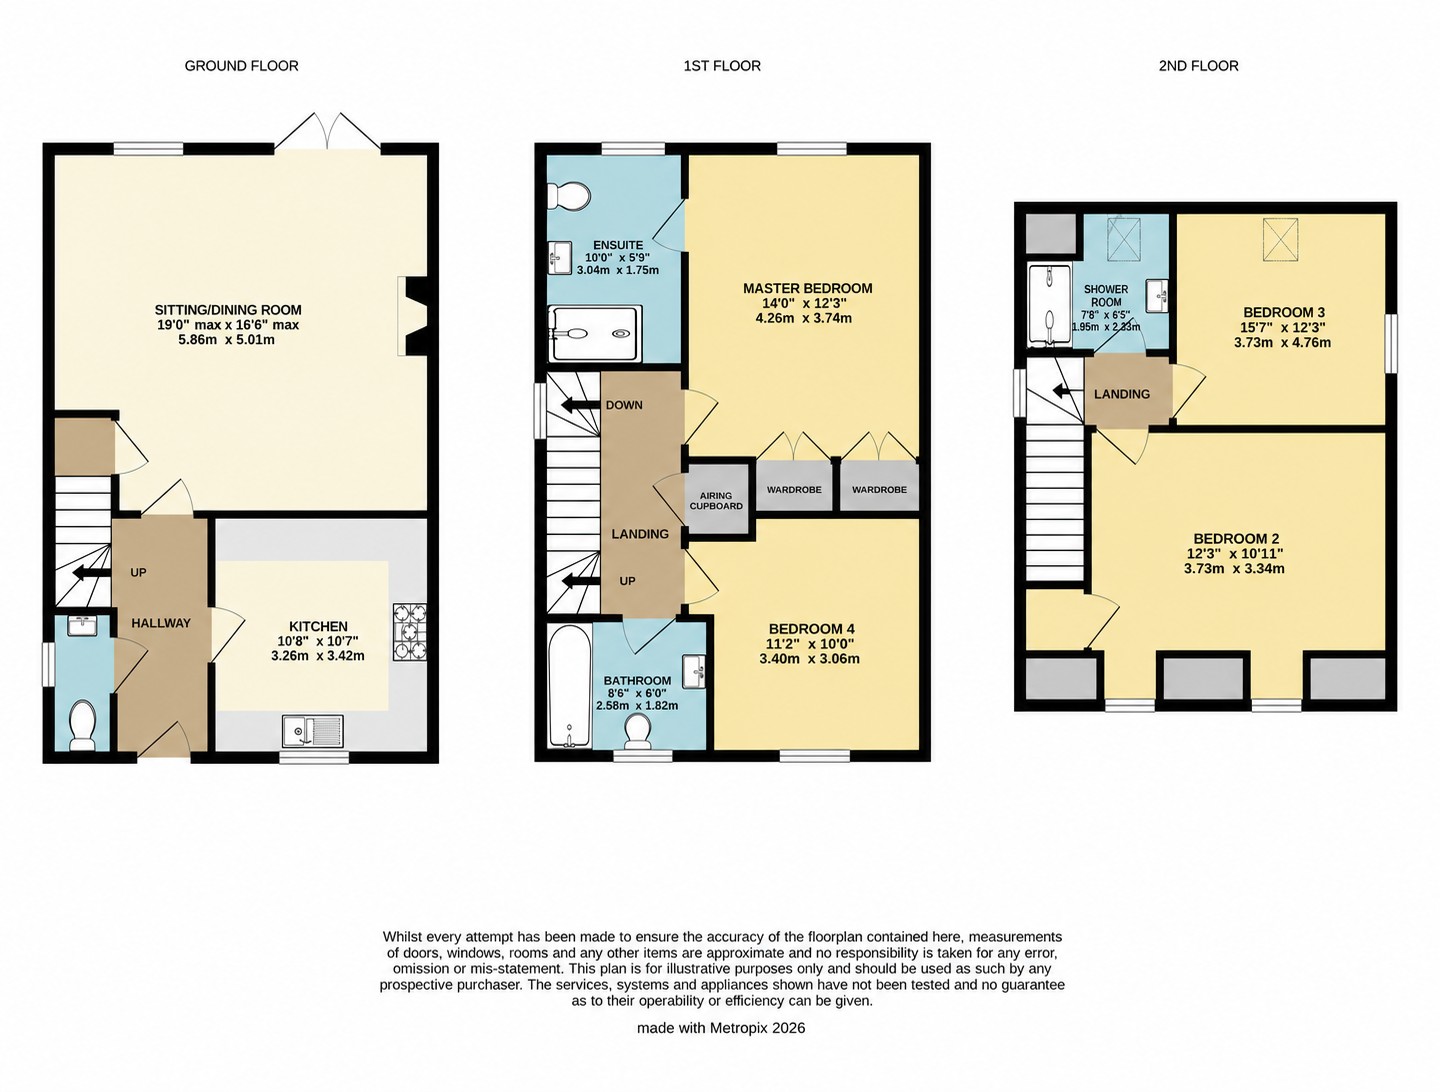
The property is entered via the entrance hall, which provides access to the first floor, cloakroom, kitchen and sitting/dining room.
The cloakroom is fitted with a low-level WC, wash hand basin and a window to the side.
The kitchen is fitted with a range of wall and base units with work surfaces, an integrated double oven with built in microwave , induction hob with extractor hood, dishwasher, fridge, freezer and washing machine. There is a window to the front and a cupboard housing the gas boiler.
To the rear of the property is the spacious sitting/dining room with a window and French doors opening onto the rear garden. The sitting area features a fireplace with surround and bespoke fitted cupboards and shelving.
The first-floor landing provides access to the principal bedroom, bedroom four, the family bathroom, an airing cupboard and stairs to the second floor. There is also a window to the side.
The principal bedroom has two built-in double wardrobes, a window to the rear and an en suite shower room comprising a shower enclosure, wash hand basin, WC, window to the rear and a heated towel rail.
Bedroom four has a window to the front.
The family bathroom is fitted with a bath with shower over, wash hand basin and WC.
The second-floor landing provides access to bedrooms two and three, the shower room and a window to the side.
Bedroom two has two dormer windows to the front and a storage cupboard.
Bedroom three has a window to the side and a rooflight to the rear.
The shower room is fitted with a shower enclosure, wash hand basin, WC and a rooflight to the rear.
Outside
A driveway for two vehicles and an EV Charger leads to the single garage, which is fitted with an up-and-over door and benefits from power and lighting.
The enclosed rear garden offers a high degree of privacy. It comprises a patio adjoining the property, an artificial lawn, a pedestrian gate providing access to the driveway and a personal door to the single garage
 |
||
 |
 |
 |
 |

|

|
 |
||
IMPORTANT NOTICE
Descriptions of the property are subjective and are used in good faith as an opinion and NOT as a statement of fact. Please make further specific enquires to ensure that our descriptions are likely to match any expectations you may have of the property. We have not tested any services, systems or appliances at this property. We strongly recommend that all the information we provide be verified by you on inspection, and by your Surveyor and Conveyancer.