DETACHED BUNGALOW
SOUGHT AFTER LOCATION
3 BEDROOMS PLUS STUDY
BEAUTIFUL LARGE GARDEN
DRIVEWAY AND GARAGE
KITCHEN/DINING/GARDEN ROOM
DRESSING AREA
2 BATHROOMS
MUCH UPDATED
VIEWING ESSENTIAL
EPC Rating C
Freehold
Evolve Estate Agents offer for sale this well-presented and extended three-bedroom chalet bungalow situated in a sought-after location, having been updated and improved over time to provide versatile and spacious accommodation throughout. The property benefits from a beautiful rear garden, garage, driveway parking, and a superb principal bedroom suite with dressing area and en suite. Viewing is highly advised to fully appreciate all that is on offer both inside and out.
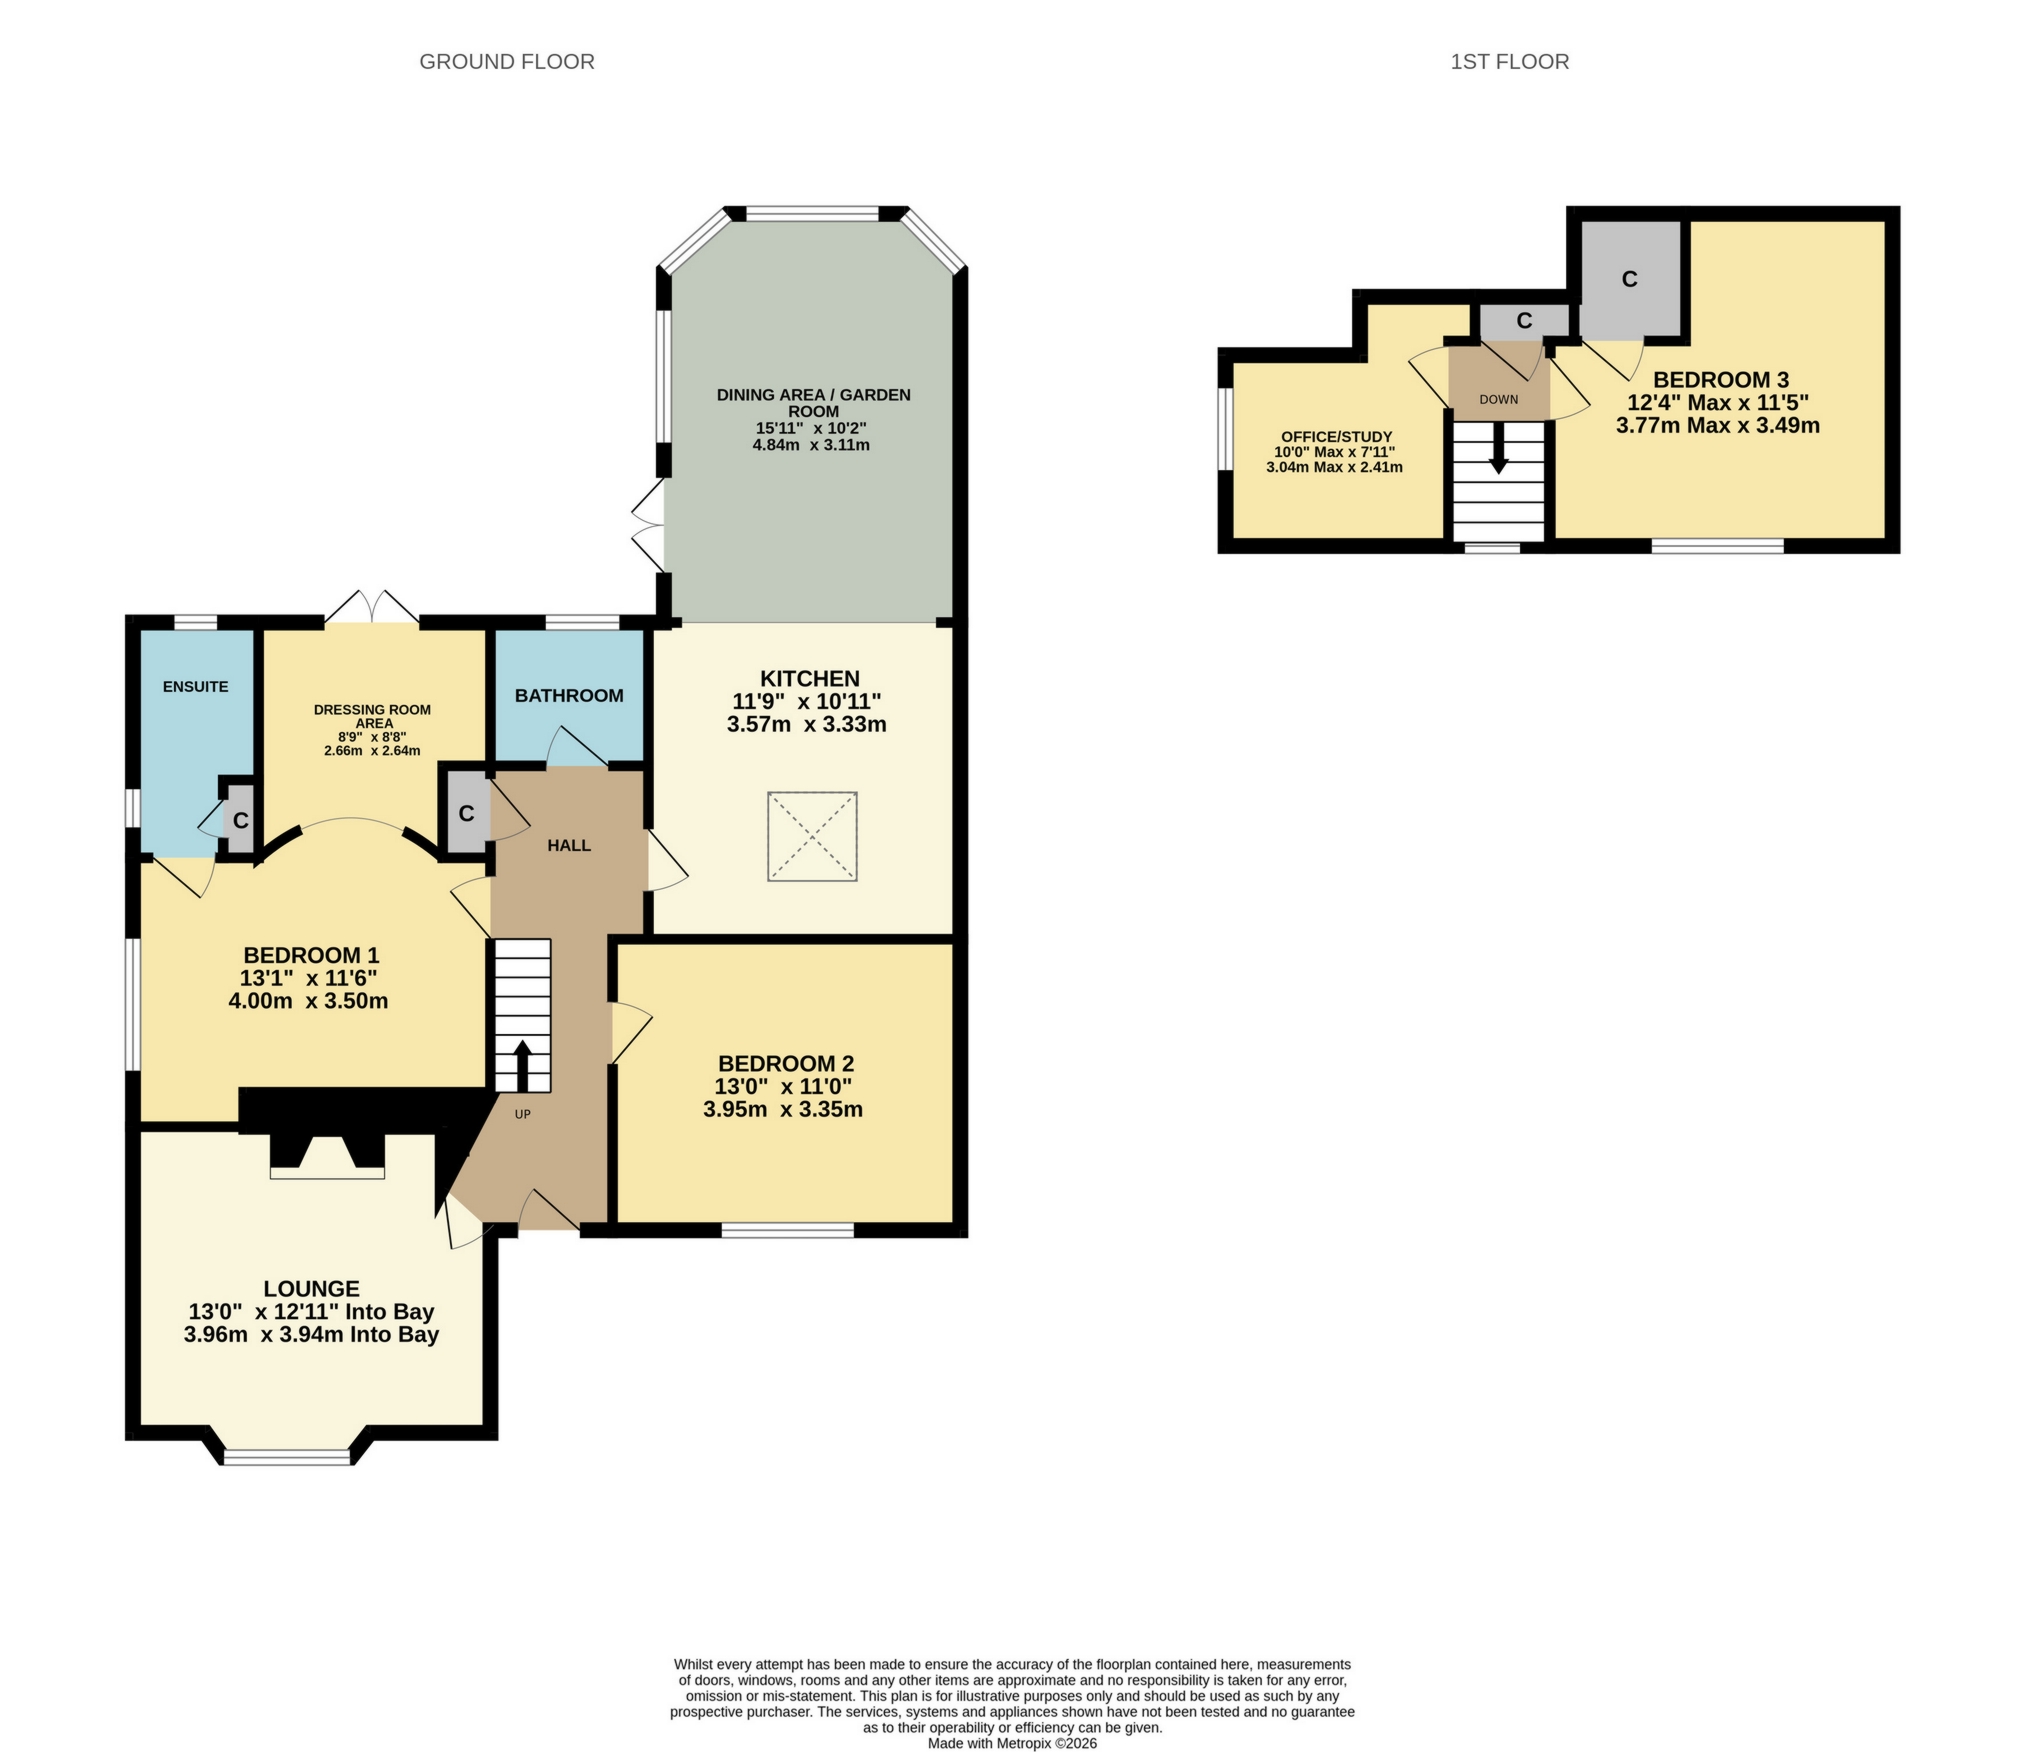
The accommodation comprises an entrance hall with stairs rising to the first floor and doors leading to the sitting room, bedrooms one and two, bathroom, and kitchen.
The sitting room is a bright and comfortable reception space featuring a bay window, fitted furniture, carpeted flooring, and radiator.
The impressive principal bedroom offers carpeted flooring, radiator, side aspect double glazed window, and access through an archway into a dressing area. The dressing area benefits from a radiator and glazed doors opening onto the rear garden. The en suite comprises a shower cubicle, WC, wash hand basin with mixer tap set within fitted bathroom furniture, tiled flooring, extractor fan, airing cupboard, and double glazed windows to the side and rear aspects.
Bedroom two enjoys a front aspect double glazed window, radiator, and carpeted flooring.
The family bathroom is fitted with a panelled bath with shower attachment and mixer tap, WC, wash hand basin, heated towel rail, tiled flooring, and rear aspect double glazed window.
The kitchen is fitted with a range of wall and base units with work surfaces over, incorporating a 1½ bowl sink unit with mixer tap. Integrated appliances include an oven and hob with extractor over, microwave, fridge, and freezer, with additional space for a washing machine. A cupboard houses the Worcester boiler. The kitchen opens into the dining area featuring laminate flooring, radiator, side aspect double glazed window, and glazed doors leading out to the garden.
The garden room provides an additional reception area with laminate flooring, radiator, and bay window overlooking the rear garden.
To the first floor is a carpeted landing with storage cupboards and access to bedroom three and the study. Bedroom three features a front aspect skylight window, built-in wardrobe with hanging rail, carpeted flooring, and radiator. The study has skylight windows, carpeted flooring, and access into eaves storage.
Externally, the property boasts a beautifully maintained rear garden with patio seating area, mature trees and hedging, attractive borders, pond and water feature, and extensive lawned areas. A further section of garden includes a large shed/workshop and additional shed, enclosed by a combination of wooden fencing. There is gated side access, outside taps, access to the garage, and driveway parking.
 |
||
 |
 |
 |
 |

|

|
 |
||
IMPORTANT NOTICE
Descriptions of the property are subjective and are used in good faith as an opinion and NOT as a statement of fact. Please make further specific enquires to ensure that our descriptions are likely to match any expectations you may have of the property. We have not tested any services, systems or appliances at this property. We strongly recommend that all the information we provide be verified by you on inspection, and by your Surveyor and Conveyancer.