4 BEDROOMS
3 RECEPTION AREAS
LARGE HALLWAY/SNUG
UTILITY ROOM
CONSERVATORY
LARGE GARDEN
HOME OFFICE OUTBUILDING
ELECTRIC CHARGE POINT
GARAGE AND DRIVEWAY
NO CHAIN
Freehold
Evolve Estate Agents are delighted to bring to market this spacious four-bedroom detached family home, situated on the ever-popular Preston Road and offering generous and versatile living accommodation throughout. LARGE REAR GARDEN AND HOME OFFICE/SUMMERHOUSE TO THE REAR. NO ONWARD CHAIN. THE PROPERTY HAS JUST BEEN REFOOFED.
Available with no onward chain, this attractive home presents an excellent opportunity for families seeking substantial living space in a convenient Yeovil location, within easy reach of Preston School and Westfield Academy secondary schools, and Oaklands Primary School.
The property features three spacious double bedrooms, with the principal bedroom benefitting from its own wetroom-style en-suite shower room, complete with a dual-head digital shower, and a private balcony overlooking the rear garden. The fourth bedroom is a versatile single room, ideally suited as a child's bedroom, nursery, dressing room or home office. The home offers bright and airy interiors with generous living space throughout, and benefits from full-fibre (FTTP) broadband with speeds of up to 1GB available - ideal for home working, streaming and smart home devices.
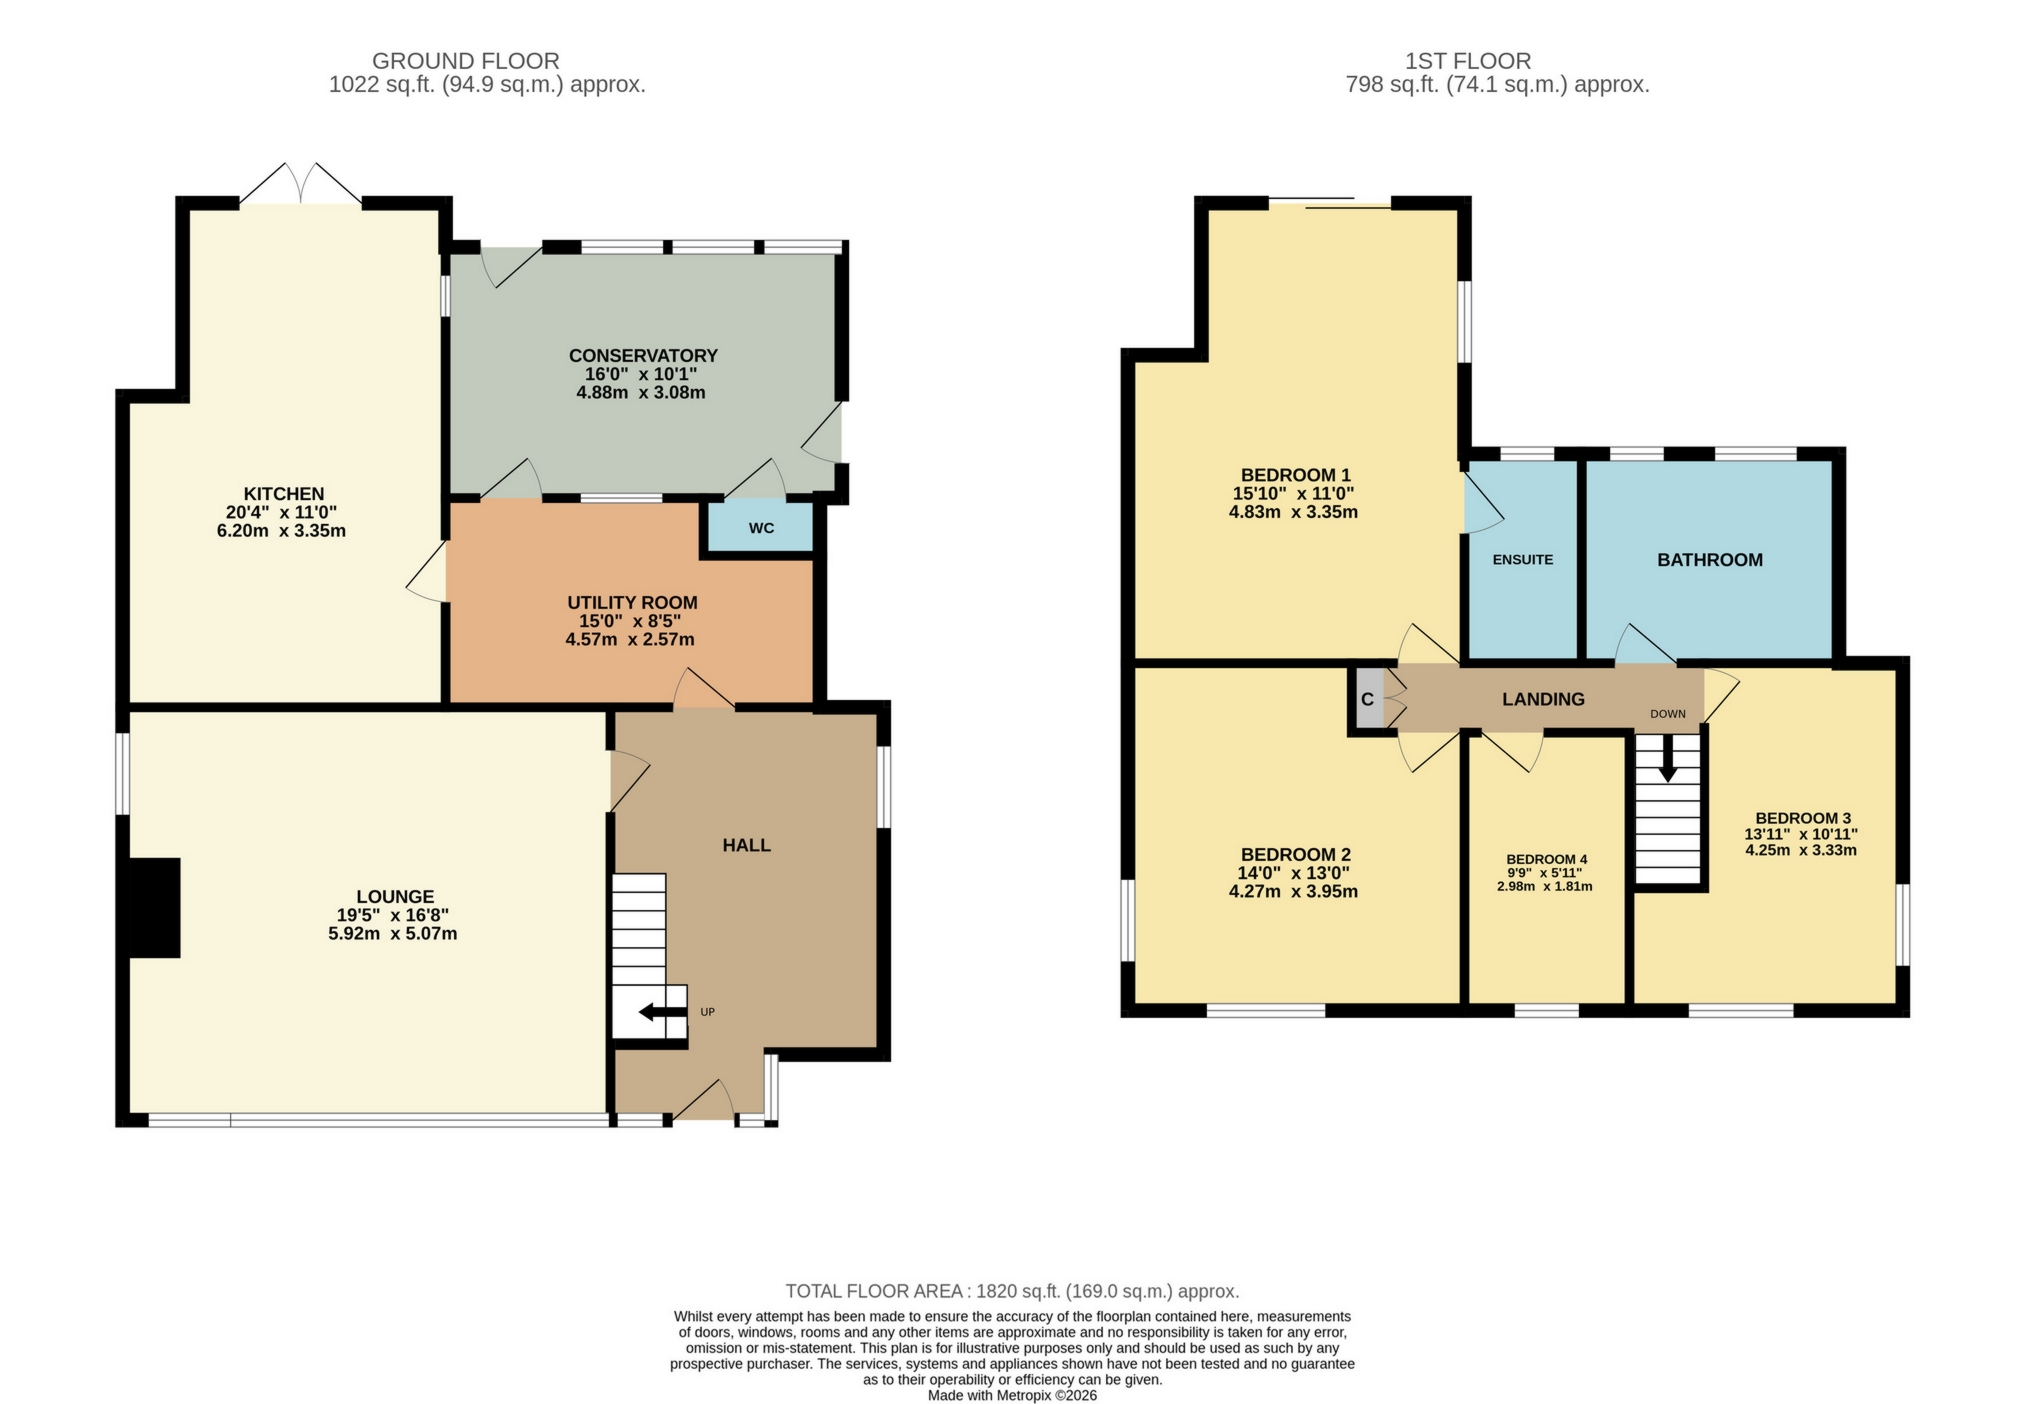
The ground floor comprises a well-proportioned living room with large south-facing windows and a feature woodburner, complemented by a welcoming entrance hall/snug area creating additional flexibility for modern family living. To the rear of the property is a conservatory providing further reception space, adjoining the utility room and open-plan kitchen/dining room.
A particular feature of the property is the substantial rear garden, which benefits from a large home office/summerhouse with electricity connected, creating an ideal environment for home working, hobbies or additional entertaining space. Externally, the property enjoys the advantages of detached living with excellent access to local amenities and schooling. A particular feature is the extensive driveway providing plenty of off-road parking, leading to a garage and benefitting from its own electric vehicle charging point.
Ground Floor
Entrance Hall / Snug
A welcoming and versatile space providing access to the ground floor accommodation, with room for coats, shoes and additional seating or snug-style use, together with stairs rising to the first floor.
Living Room
A spacious and light-filled reception room offering an ideal space for family living and entertaining, featuring a woodburner and large south-facing windows allowing for an abundance of natural light.
Utility Room
Positioned between the entrance hall/snug and the kitchen/dining room, the utility room provides a practical addition to the home, with plumbing for a washing machine, a sink, and an additional drinks fridge, together with a good provision of power sockets.
Kitchen / Dining Room
A practical and well-proportioned kitchen/dining space offering plenty of room for both cooking and dining, ideal for everyday family life and entertaining. Double French doors open out onto the garden, and the room is fitted with a generous number of power sockets to suit even the most gadget-minded owner.
Conservatory
A valuable addition to the home, positioned to the rear of the property and providing excellent additional reception space, ideal for use as a second sitting room or garden room. The conservatory also gives access to a downstairs WC, together with doors leading out to both the garden and the driveway.
First Floor
Bedroom One
A generous double bedroom offering plenty of space for bedroom furniture and benefitting from its own private balcony overlooking the rear garden, together with a stylish en-suite shower room. Finished as a wetroom, the en-suite features a dual-head digital shower, creating a sleek, contemporary and low-maintenance space.
Bedroom Two
A well-proportioned double bedroom, ideal for family members or guests, with hatch access to the large loft space above.
Bedroom Three
A further spacious double bedroom providing flexibility for growing families.
Bedroom Four
A versatile single room suitable for use as a bedroom, nursery, dressing room or dedicated home office.
Family Bathroom
Serving the first-floor accommodation, the family bathroom is fitted with a full-size bath, a separate single-head digital shower, wash hand basin and W.C.
Technology & Connectivity
The property is connected to full-fibre (FTTP) broadband with speeds of up to 1GB available, well suited to home working, streaming and smart home use. A Nest smart thermostat is already fitted, allowing remote control of the heating system.
The previous owners used the property as a testbed for smart home technology. While the equipment has since been removed, the underlying infrastructure remains in place, giving the next owner scope to reinstate or expand a smart home system to suit their own requirements.
Outside
The property benefits from a large rear garden providing excellent outdoor space for family enjoyment and entertaining. To the rear of the garden is a substantial home office/summerhouse, currently used as a home office and served by its own dedicated extension fusebox. A steam room or Jacuzzi had been considered by the previous owner as a potential future addition to the space, leaving scope for a new owner to explore this option alongside, or instead of, its current use. A secure garden gate provides direct access through to the driveway.
The property also benefits from an extensive driveway leading to the garage and electric vehicle charging point. The single garage has its own fusebox and a good number of sockets, suiting use as a workshop or hobby space in addition to vehicle storage. With a new roof due for completion (see Agent's Note below), the property is also well positioned for a future solar panel and battery storage installation, for owners looking to reduce running costs and improve energy efficiency.
Agent's Note
The upgrades to the roof structure and coverings will be completed shortlty. The new roof will leave the property well suited (subject to survey and any written consents) to a future solar PV and battery storage installation. Further details relating to the scheduled roof works are available upon request.
IMPORTANT NOTICE
Descriptions of the property are subjective and are used in good faith as an opinion and NOT as a statement of fact. Please make further specific enquires to ensure that our descriptions are likely to match any expectations you may have of the property. We have not tested any services, systems or appliances at this property. We strongly recommend that all the information we provide be verified by you on inspection, and by your Surveyor and Conveyancer.