4 BEDROOMS
STUNNING THROUGHOUT
3 RECEPTION ROOMS
3 BATHROOMS
UTILITY ROOM
DOUBLE DRIVE / GARAGE
LANDSCAPED REAR GARDEN
SOUGHT AFTER LOACATION
MODERN BUILD
VIEWING ADVISED
EPC Rating B
Council Tax Band F
Freehold
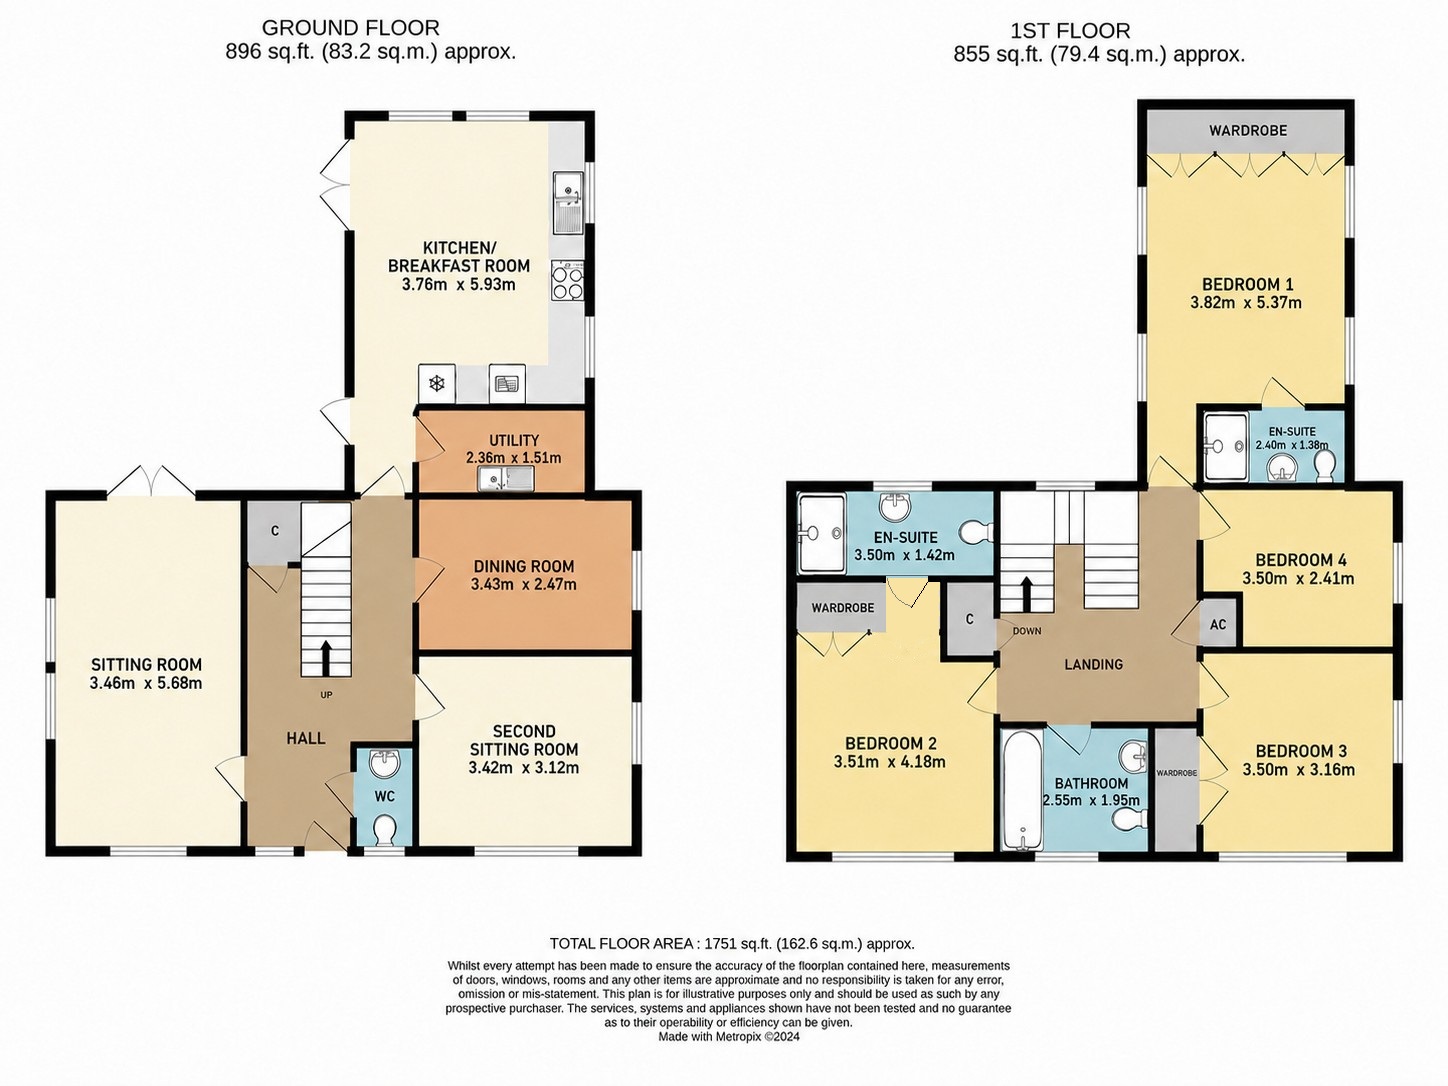
For sale by Evolve Estate Agents is this stunning four-bedroom detached executive family home, occupying a pleasant cul-de-sac position within a highly sought-after part of Yeovil. Beautifully presented throughout and further enhanced by quality contemporary fitted shutters throughout, this exceptional home offers spacious and versatile accommodation, including three reception rooms, a stunning kitchen/breakfast room, utility room, cloakroom and three bathrooms, making it ideal for modern family living. Further benefits include a double garage, generous double driveway, beautifully landscaped rear garden, gas central heating and double glazing.
The accommodation has been thoughtfully designed to provide both comfortable everyday living and excellent entertaining space, with stylish finishes throughout. Outside, the beautifully landscaped rear garden provides an excellent space for relaxing and entertaining, whilst the attractive frontage, extensive driveway and double garage complete this outstanding family home. An internal viewing is strongly advised to fully appreciate the size, quality and superb position of this impressive property.
Accommodation
Entrance Hall
A welcoming entrance hall with LVT flooring, radiator, front aspect double glazed window, wall-mounted thermostat, carpeted stairs rising to the first floor, useful under-stairs storage area and an under-stairs storage cupboard.
Cloakroom
Fitted with a WC, wash hand basin with mixer tap, tiled splashback, radiator, LVT flooring and a front aspect double glazed window.
Dining Room
Fitted carpet, radiator and a side aspect double glazed window.
Kitchen/Breakfast Room
Beautifully fitted with a comprehensive range of contemporary wall and base units with work surfaces over, incorporating a one and a half bowl sink with mixer tap, built-in double oven, built-in fridge, built-in freezer, built-in dishwasher and a gas hob with extractor hood over. Finished with LVT flooring, radiator, two side aspect double glazed windows, a side entrance door and side aspect double glazed patio doors opening directly onto the landscaped rear garden, creating an excellent space for everyday family living and entertaining.
Utility Room
Fitted with matching wall and base units with work surface over, single bowl sink with mixer tap, integrated washing machine, cupboard housing the boiler, LVT flooring and radiator.
Sitting Room
A spacious dual-aspect reception room with fitted carpet, two radiators, front aspect double glazed window and rear aspect double glazed patio doors opening onto the rear garden.
Additional Sitting Room
A comfortable reception room with fitted carpet, radiator and front and side aspect double glazed windows.
First Floor
Landing
Fitted carpet, loft access and two useful built-in storage cupboards with shelving.
Principal Bedroom
A superb principal bedroom with fitted carpet, two radiators, four side aspect double glazed windows and an extensive range of six built-in wardrobes.
En Suite
Comprising a shower cubicle, WC, wash hand basin with mixer tap, heated towel rail, tiled flooring, tiling to splash-prone areas and a side aspect obscure double glazed window.
Bedroom Two
Fitted carpet, radiator, built-in double wardrobe and a front aspect double glazed window.
En Suite
A spacious contemporary room comprising a shower cubicle, WC, wash hand basin with mixer tap, tiled flooring, heated towel rail, inset spotlighting and a rear aspect obscure double glazed window.
Bedroom Three
Fitted carpet, radiator, built-in double wardrobe and front and side aspect double glazed windows.
Bedroom Four
Fitted carpet, radiator and a side aspect double glazed window.
Family Bathroom
Fitted with a panelled bath with mixer tap and shower attachment, WC, wash hand basin with mixer tap, heated towel rail, shaver point, tiled flooring, tiled splashbacks and a front aspect obscure double glazed window.
Outside
Rear Garden
The beautifully landscaped rear garden offering a high degree of privacy has been thoughtfully designed for ease of maintenance and outdoor entertaining, featuring a large patio adjoining the property, landscaped steps leading to further lawned areas, gated side access and enclosed by a combination of brick walling and timber fencing. Further benefits include outside lighting, an outside tap and two external power points.
Front Garden
An attractive frontage with a lawn, planted borders, decorative bark and feature stone areas together with a storm porch.
Double Garage & Driveway
A generous double driveway provides ample side by side off-road parking and leads to the double garage with twin up-and-over doors, power, lighting and useful overhead storage
Further benefits include gas central heating, double glazing and mains water. This exceptional family home combines generous living space, high-quality presentation and a sought-after cul-de-sac location, making it a superb opportunity for a wide range of buyers. Early viewing is highly recommended
 |
||
 |
 |
 |
 |

|

|
 |
||
IMPORTANT NOTICE
Descriptions of the property are subjective and are used in good faith as an opinion and NOT as a statement of fact. Please make further specific enquires to ensure that our descriptions are likely to match any expectations you may have of the property. We have not tested any services, systems or appliances at this property. We strongly recommend that all the information we provide be verified by you on inspection, and by your Surveyor and Conveyancer.