No Onward Chain
Well Proportioned Accommodation Over Three Levels
Rear Access To Garden
Presented To An Attractive Standard
Single Garage
Open Plan Kitchen/Diner
Two Bathrooms
Desirable Location On Abbey Mannor
Local To Amenities Including Surgery, Schools And Shopping Centres
New Gas Boiler As Of 2026
EPC Rating C
Council Tax Band D
Freehold
Evolve Estate Agents welcome to the market a well-presented and versatile four-bedroom town house arranged over three floors, situated on Merevale Way in Yeovil. Offering spacious and adaptable accommodation throughout, the property is ideally suited to families or buyers looking for a home with clearly defined living and bedroom areas across multiple levels.
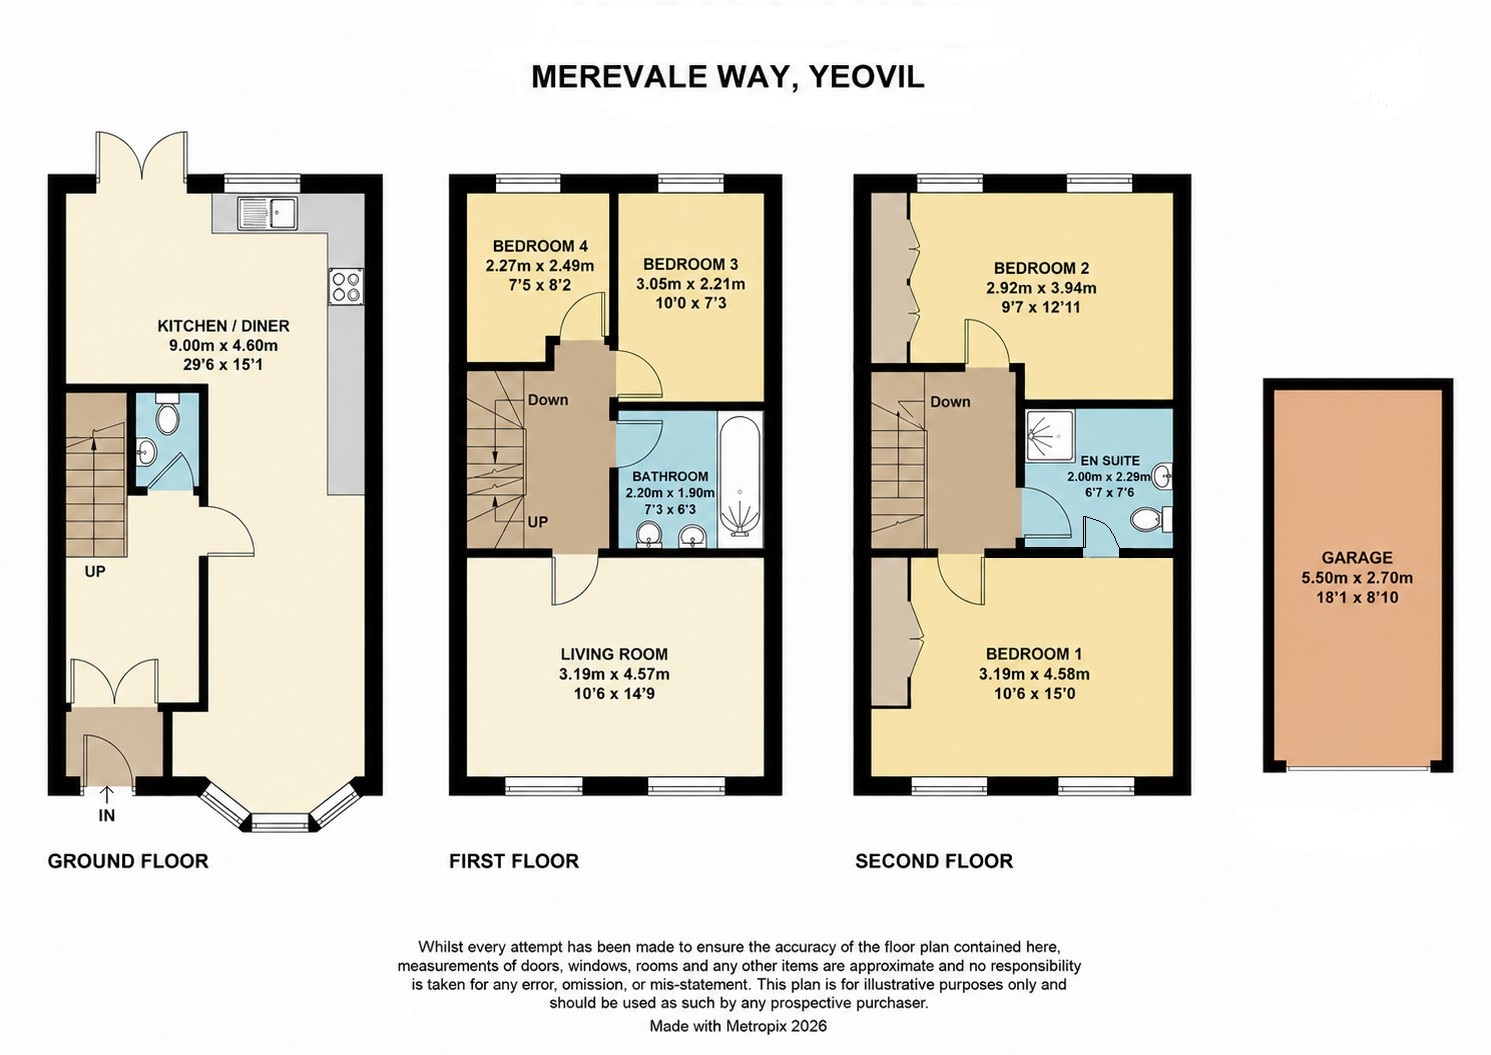
The ground floor provides a welcoming entrance hall with access to a downstairs W/C, together with a well-proportioned kitchen/diner. To the rear is a useful snug/seating area, featuring patio doors opening directly onto the rear garden and creating a pleasant connection between the indoor and outdoor living spaces. There is also rear access providing a convenient route to the single garage, which forms part of the property.
The first floor provides two further bedrooms, a family bathroom and the principal living room. One of the bedrooms is a single room, making it particularly suitable as a child's bedroom, nursery or home office, while the second is a smaller double bedroom that would work well as a guest room or larger child's bedroom. Both bedrooms benefit from natural light through their own windows and are finished with carpet flooring.
The family bathroom is fitted with a bath with overhead shower, W/C and wash hand basin. Also located on this floor is the spacious living room, which enjoys a front-aspect outlook and provides ample space for a large suite, additional lounge furniture and media unit. The room is carpeted and benefits from radiators.
The top floor is dedicated to two further bedrooms, including the master bedroom with en-suite shower room which can be accessed via the Jack & Jill doors, there is also a second generous double bedroom. The second bedroom benefits from fitted wardrobe storage and rear-aspect windows, while both rooms offer sufficient space for double beds and provide comfortable, private bedroom accommodation away from the main living areas.
The property is presented to a clean and presentable standard throughout, with a tasteful decorative colour palette and wallpapers providing al backdrop for a new owner to personalise and add their own touches as desired.
The three-storey layout offers excellent separation between living, working and sleeping spaces, making the accommodation particularly flexible for modern family life.
The property is offered for sale with no onward chain, and the seller is motivated to achieve a sale. Given the amount of accommodation on offer, an internal viewing is strongly advised to fully appreciate the space and layout provided.
Accommodation:
Entrance Hall - Ground Floor
Welcoming entrance hall providing access to the principal ground-floor accommodation and stairs rising to the first floor.
W/C - Ground Floor
Convenient downstairs cloakroom fitted with a W/C and wash hand basin.
Kitchen/Diner - Ground Floor
Well-proportioned kitchen/dining space providing room for a range of fitted kitchen units and a dining table and chairs. A practical and sociable space for everyday family use and entertaining.
Snug/Seating Area - Ground Floor
Useful additional reception/seating area positioned towards the rear of the property. Patio doors provide direct access and views towards the rear garden, allowing plenty of natural light into the room and creating a connection with the outside space.
Rear Access & Garage
Rear access provides a convenient route between the house and the single garage, offering secure parking and useful additional storage.
Living Room - First Floor
Generously proportioned principal reception room with front-aspect windows providing natural light and outlooks. There is ample space for a substantial lounge suite, additional furniture and a media unit. The room is carpeted and benefits from radiators.
Bedroom Three - First Floor
Single bedroom with its own window and carpet flooring. A versatile room that could be used as a child's bedroom, nursery or home office depending on the buyer's requirements.
Bedroom Four - First Floor
Smaller double bedroom with carpet flooring and its own window. Well suited to use as a guest bedroom or bedroom for a child requiring additional space.
Family Bathroom - First Floor
Fitted with a full-size bath with overhead shower, W/C and wash hand basin, providing practical family bathroom facilities.
Master Bedroom - Second Floor
Spacious double bedroom situated on the top floor, providing a good degree of privacy from the main living accommodation. The room benefits from access to its own en-suite shower room.
En-Suite Shower Room - Second Floor
Private en-suite serving the master bedroom, providing dedicated shower facilities alongside a W/C and wash hand basin.
Bedroom Two - Second Floor
Generously sized second-floor double bedroom with rear-aspect windows providing natural light and outlooks. The room benefits from fitted wardrobe storage and comfortably accommodates a double bed alongside additional bedroom furniture.
Rear Garden
The property benefits from a private rear garden, accessed directly from the rear seating area via patio doors, providing useful outdoor space for relaxation and entertaining.
Garage
Single garage providing secure parking and/or additional storage, with convenient access from the rear of the property.
| Disclaimer | These particulars, whilst believed to be accurate are set out as a general guideline and do not constitute any part of an offer or contract. Intending purchasers shouldn't rely on them as statements of fact, but must satisfy themselves by inspection or otherwise as to their accuracy. Please note that we have not tested any apparatus, equipment, fixtures, fittings or services including heating and so cannot verify they are in working order or fit for their purpose. Solicitors should confirm moveable items described in the sales particulars and, in fact, included in the sale since circumstances do change during the marketing or negotiations. Although we try to ensure accuracy, any measurements that are used in this listing are approximate and usually at the maximum width or length of the room. Therefore if intending purchasers need accurate measurements for any reason then they should take such measurements themselves. Photographs are produced for general information and it must not be inferred that any items which happen to be in the photographs are included in the sale. |
 |
||
 |
 |
 |
 |

|

|
 |
||
IMPORTANT NOTICE
Descriptions of the property are subjective and are used in good faith as an opinion and NOT as a statement of fact. Please make further specific enquires to ensure that our descriptions are likely to match any expectations you may have of the property. We have not tested any services, systems or appliances at this property. We strongly recommend that all the information we provide be verified by you on inspection, and by your Surveyor and Conveyancer.