No Onward Chain
Scope For Modernisation
Single Garage/Outbuilding
Side Porch
Separate Dining Room
Front & Rear Gardens
Walking Distance To Yeovil District Hospital
Front & Rear Access
Generous Plot Size
Box Bay Window
EPC Rating E
Council Tax Band B
Freehold
Offered to the market with Evolve Estate Agents and with no onward chain is this three-bedroom semi-detached home presenting an excellent opportunity for buyers looking to modernise and create a home tailored to their own tastes.
Benefitting from generous room proportions, both front and rear gardens, a side porch and a single garage located en bloc to the rear, the property is conveniently positioned within close proximity to Yeovil town centre and approximately a 10-minute walk from Yeovil District Hospital.
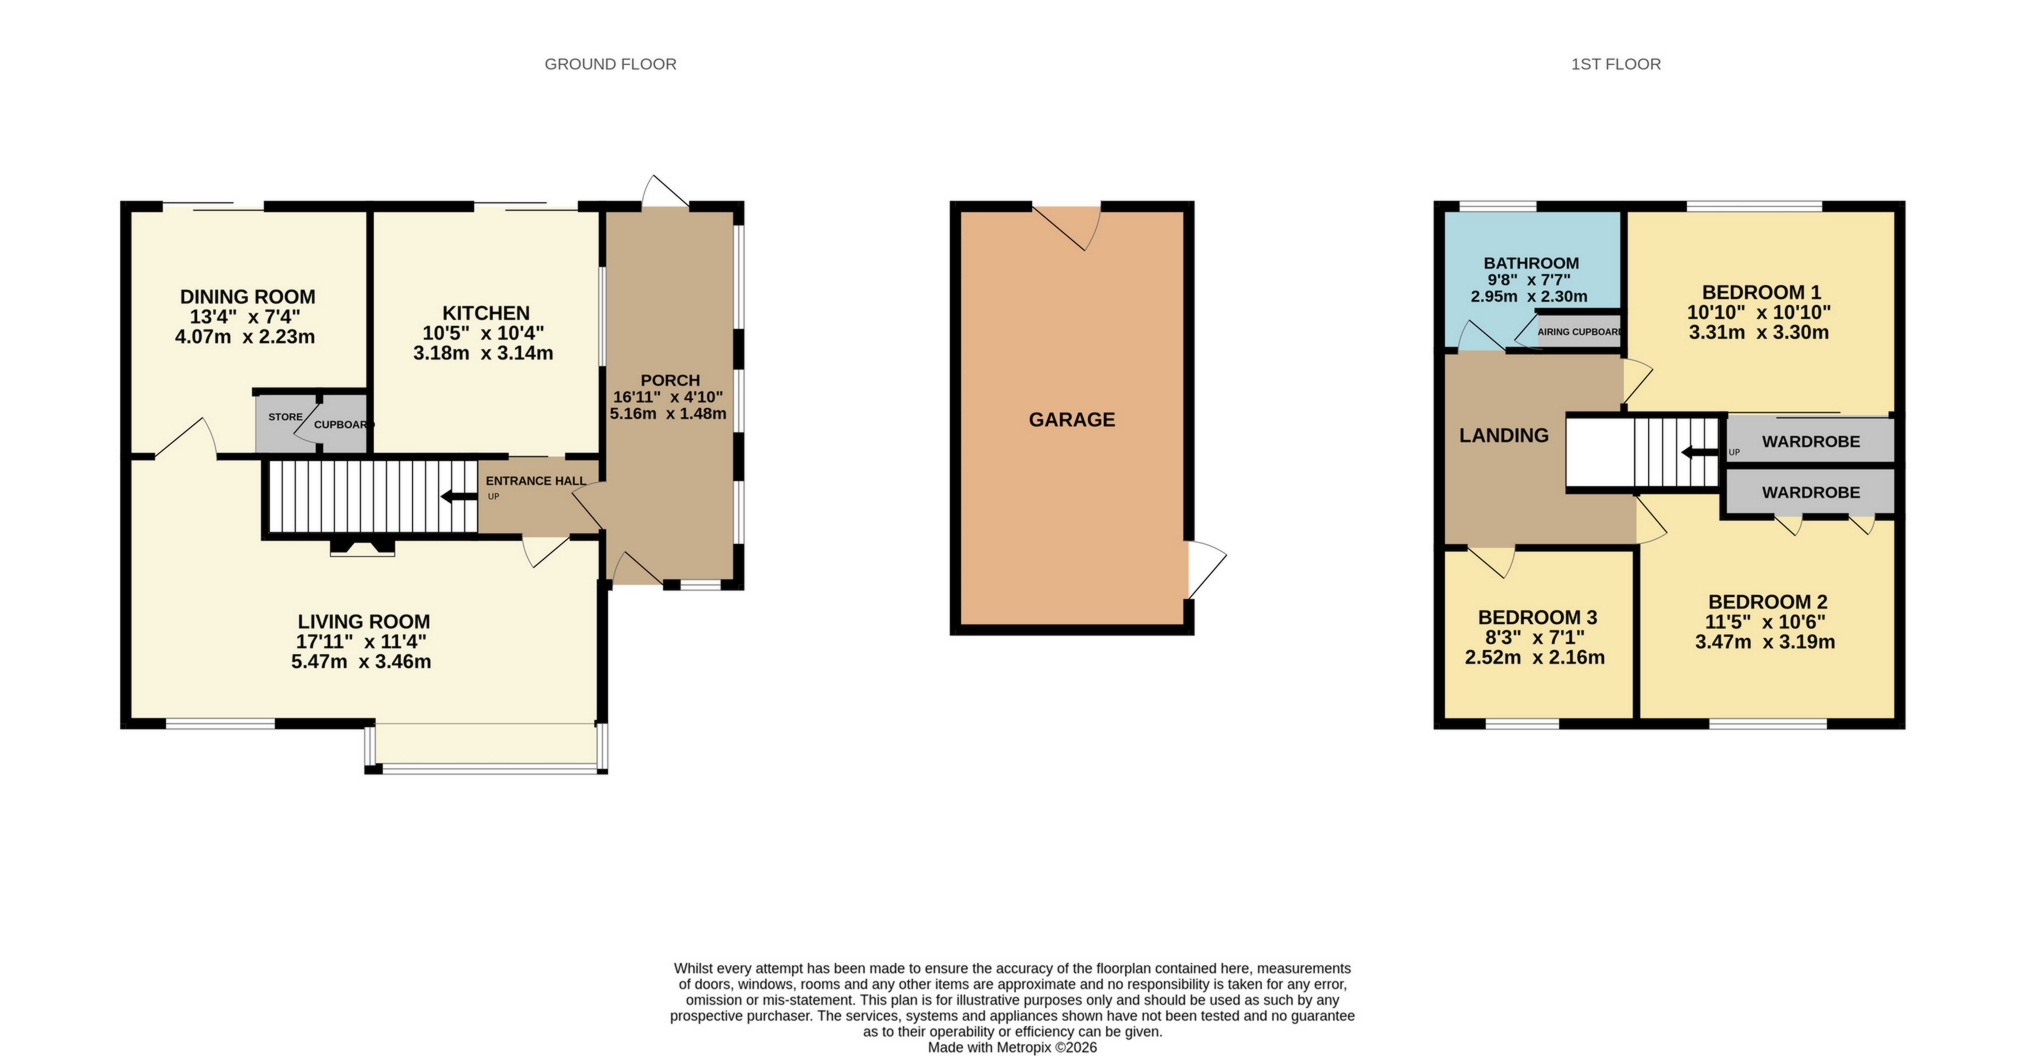
The property is accessed via the practical side porch with concrete slab flooring, providing useful additional storage space or direct access to the rear garden. Upon entering the home, the accommodation is configured with the kitchen situated to the right-hand side and offering excellent scope for refurbishment, including the space for a range of integral appliances if desired.
Situated adjacent to the kitchen is a separate dining room, featuring sliding patio doors that open onto the rear garden and with enough space to house a six seater dining table. There is also an additional store space shortly after entering the dining room to help store cleaning items. Positioned to the front of the home is a bright and spacious living room, benefitting from an abundance of natural light due to its box bay window.
The first floor comprises three well-proportioned bedrooms. Two are comfortable double bedrooms, both featuring built-in wardrobe space while the third is a single bedroom that would lend itself equally well as a child's bedroom, nursery or home office. All first floor accommodation is served by a family bathroom fitted with a panel bath incorporating an overhead electric shower, wash hand basin and WC.
Externally, the rear garden is predominantly laid to lawn with a patio and pathway leading to the single garage en bloc.
The front garden is separated into two distinct spaces provides an attractive approach to the property with one side having a pond water feature and the other side, a low maintainence lawned area while the overall plot offers further potential for enhancement. This home represents an excellent opportunity for first-time buyers, families or investors seeking a home withvthe chance to add value in a well-established residential location.
| Disclaimer: | These particulars, whilst believed to be accurate are set out as a general guideline and do not constitute any part of an offer or contract. Intending purchasers shouldn't rely on them as statements of fact, but must satisfy themselves by inspection or otherwise as to their accuracy. Please note that we have not tested any apparatus, equipment, fixtures, fittings or services including heating and so cannot verify they are in working order or fit for their purpose. Solicitors should confirm moveable items described in the sales particulars and, in fact, included in the sale since circumstances do change during the marketing or negotiations. Although we try to ensure accuracy, any measurements that are used in this listing are approximate and usually at the maximum width or length of the room. Therefore if intending purchasers need accurate measurements for any reason then they should take such measurements themselves. Photographs are produced for general information and it must not be inferred that any items which happen to be in the photographs are included in the sale.
|
 |
||
 |
 |
 |
 |

|

|
 |
||
IMPORTANT NOTICE
Descriptions of the property are subjective and are used in good faith as an opinion and NOT as a statement of fact. Please make further specific enquires to ensure that our descriptions are likely to match any expectations you may have of the property. We have not tested any services, systems or appliances at this property. We strongly recommend that all the information we provide be verified by you on inspection, and by your Surveyor and Conveyancer.