Large Garden Plot Extending To Approx 0.15 Acres
Three Bedroom Detached House
Three Reception Rooms
Presented To A Modern Standard
Driveway For Multiple Vehicles
Integral Garage
Utility/Laundry Room With Downstairs Shower Room
Sought After Location On Outskirts Of Yeovil Town
Solar Panels On Rear Of House
Brand New Roof Installed Approx 5 Years Ago
EPC Rating C
Council Tax Band E
Freehold
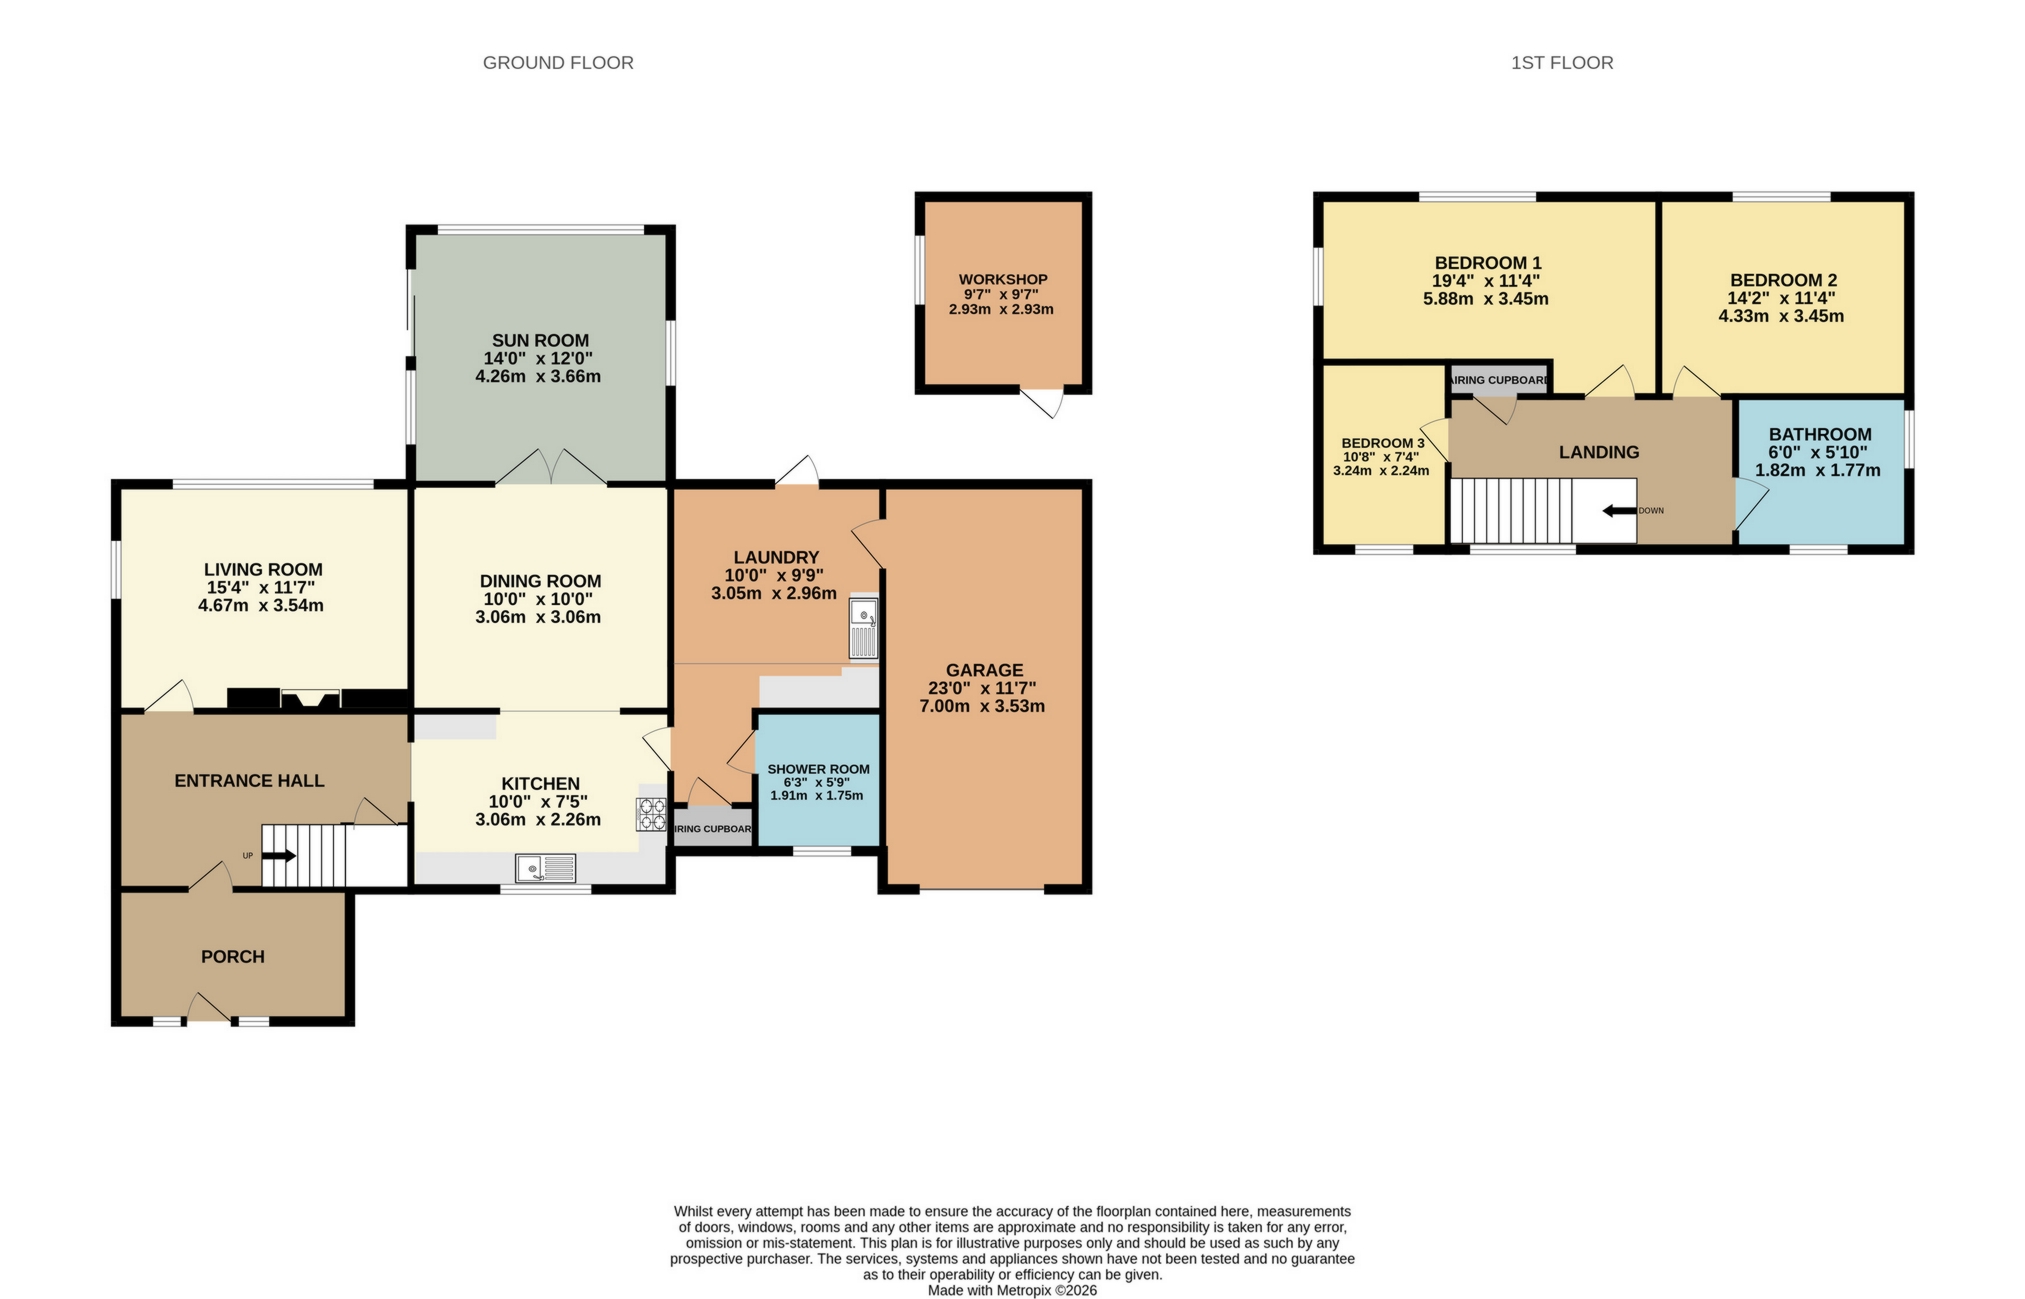
Evolve Estate Agents welcome to market this substantial and well-presented three-bedroom detached home occupying an exceptionally generous plot of approximately 0.15 acres, situated in a desirable position on the western outskirts of Yeovil. It benefits from a driveway providing comfortable parking for three vehicles, alongside a small, low-maintenance front garden and front porch entrance. Internally, the porch leads into the main residence and the entrance hallway, which provides access to the ground-floor accommodation and features a contemporary oak wood and glazed staircase leading to the first floor.
The ground floor offers a spacious layout, with the kitchen positioned centrally and providing access to the separate dining room and utility/laundry rooms. The utility provides ample space for freestanding appliances and white goods, while a downstairs shower room and integral access to the garage adds further practicality. The living room is a generous reception space with a gas-fired fireplace and rear aspect windows overlooking the garden. To the rear of the dining room is a hard-roof sun lounge providing additional living space, currently used as an additional living room/seating area with views across the garden and patio.
The first floor provides three bedrooms, all served by a modern family bathroom with attractive tiled walls and vinyl flooring. The principal and second bedrooms are both comfortably sized doubles, while the third is a generous single with potential to accommodate a small double depending on furniture requirements. The property has been well maintained by the current owners and is presented to a modern standard throughout. A particular highlight is the substantial rear garden, extending to approximately 0.15 acres and offering extensive outdoor space with patio seating areas and a large garden beyond. The overall combination of generous accommodation, detached living, garage, ample parking and an unusually large rear garden makes this an appealing family home. Its position on the western side of town provides a desirable residential setting while retaining convenient access to the town's amenities and wider road network.
Accommodation:
Front Porch
The enclosed front porch provides the main entrance to the property and features a secondary door leading into the main residence and entrance hallway. There is plenty of space for coats, shoes and other items of furniture such as bookshelves.
Entrance Hallway
The entrance hallway benefits from carpet flooring and provides access to the living room and kitchen, together with the first-floor accommodation via a contemporary oak wood and glazed staircase.
Living Room
The generously proportioned living room features a gas-fired fireplace, carpet flooring and side aspect window and rear aspect window overlooking the rear patio.
Kitchen
The centrally positioned kitchen provides a practical layout for everyday family use, with direct access to the dining room and utility area. It is presented to a modern standard but also offers scope to update based on a prospective buyers desires. It comes with built in gas hob and electric oven, integrated fridge and integrated dishwasher. There is a front aspect window overlooking the driveway and laminate flooring throughout.
Dining Room
The dedicated dining room is accessed directly from the kitchen via an open archway and provides a separate space suitable for family dining and entertaining. This room connects the hard roof sun lounge to the kitchen space with the same laminate flooring throughout.
Utility/Laundry Room
The utility room provides generous practical space for freestanding appliances and white goods, including a washing machine and tumble dryer, together with useful additional workspace and storage for items such as a free standing fridge freezer. There is a rear door available in this room to take you out onto the rear patio.
Downstairs Shower Room
The dedicated downstairs shower room provides convenient ground-floor shower facilities. The shower room is comprised of a shower cubicle, W/C, wash hand basin, radiator and window.
Garage
The integral garage provides useful parking and storage facilities and benefits from direct internal access from the house. There is a mezzanine in the garage to help benefit from an additional level of storage. There is electric supply throughout with the garage door also being an electric roller door.
Sun Lounge
The rear hard-roof conservatory provides useful additional reception space, benefiting from a rear aspect with views across the garden and patio seating areas. Currently used as an additional reception room, the conservatory could be repurposed subject to a buyers requirements.
Workshop
To the rear of the garage, there is a dedicated workshop with electric supply and a workbench alongside plenty of storage space for equipment and tools.
Master Bedroom
The spacious master bedroom is a large double room with carpet flooring , radiator and dual aspect windows, providing ample space for a double bed and freestanding bedroom furniture.
Bedroom Two
The second bedroom is another well-proportioned double bedroom, featuring laminate flooring and a radiator, with sufficient space for a double bed and freestanding furniture.
Bedroom Three
The third bedroom is a generous single bedroom with potential to accommodate a small double, subject to furniture requirements. It features a front aspect window, radiator and carpet flooring, while also offering potential for use as a home office.
Family Bathroom
The modern family bathroom serves all three first-floor bedrooms and features attractive tiled walls and vinyl flooring.
Rear Garden
The substantial rear garden extends to approximately 0.15 acres and provides an unusually generous amount of outdoor space, incorporating patio seating areas and a large garden beyond with excellent scope for outdoor entertaining, recreation and landscaping. There is an existing greenhouse and vegetable patches alongside multiple storage sheds for garden appliances.
Front Garden & Driveway
The front of the property features a small, low-maintenance garden alongside a good size driveway providing comfortable parking for three vehicles, with convenient access to both the front porch and integral garage. There is also an E.V Charger.
Agents Notes:
The solar panels are owned outright and are not leased from a third party company. There is a dedicated battery positioned in the garage to help reduce electric usage.
 |
||
 |
 |
 |
 |

|

|
 |
||
IMPORTANT NOTICE
Descriptions of the property are subjective and are used in good faith as an opinion and NOT as a statement of fact. Please make further specific enquires to ensure that our descriptions are likely to match any expectations you may have of the property. We have not tested any services, systems or appliances at this property. We strongly recommend that all the information we provide be verified by you on inspection, and by your Surveyor and Conveyancer.