Recently Refurbished Two Bedroom Home
No Onward Chain
Desireable Village Location
Freshly Decorated With New Carpets
Spacious Kitchen/Dining Room
Useful Lean To With Space For Utility Appliances
Ground Floor W/C
Dimplex Electric Heating
Enclosed Rear Garden With Patio & Gated Access
White Suite Bathroom
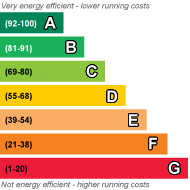
EPC Rating C
Council Tax Band B
Freehold
A well presented and recently refurbished two-bedroom home, situated in a desirable village location and offered for sale with no onward chain by Evolve Estate Agents.
The property has been freshly decorated with newly fitted carpets, Dimplex electric heating and generous built-in storage.
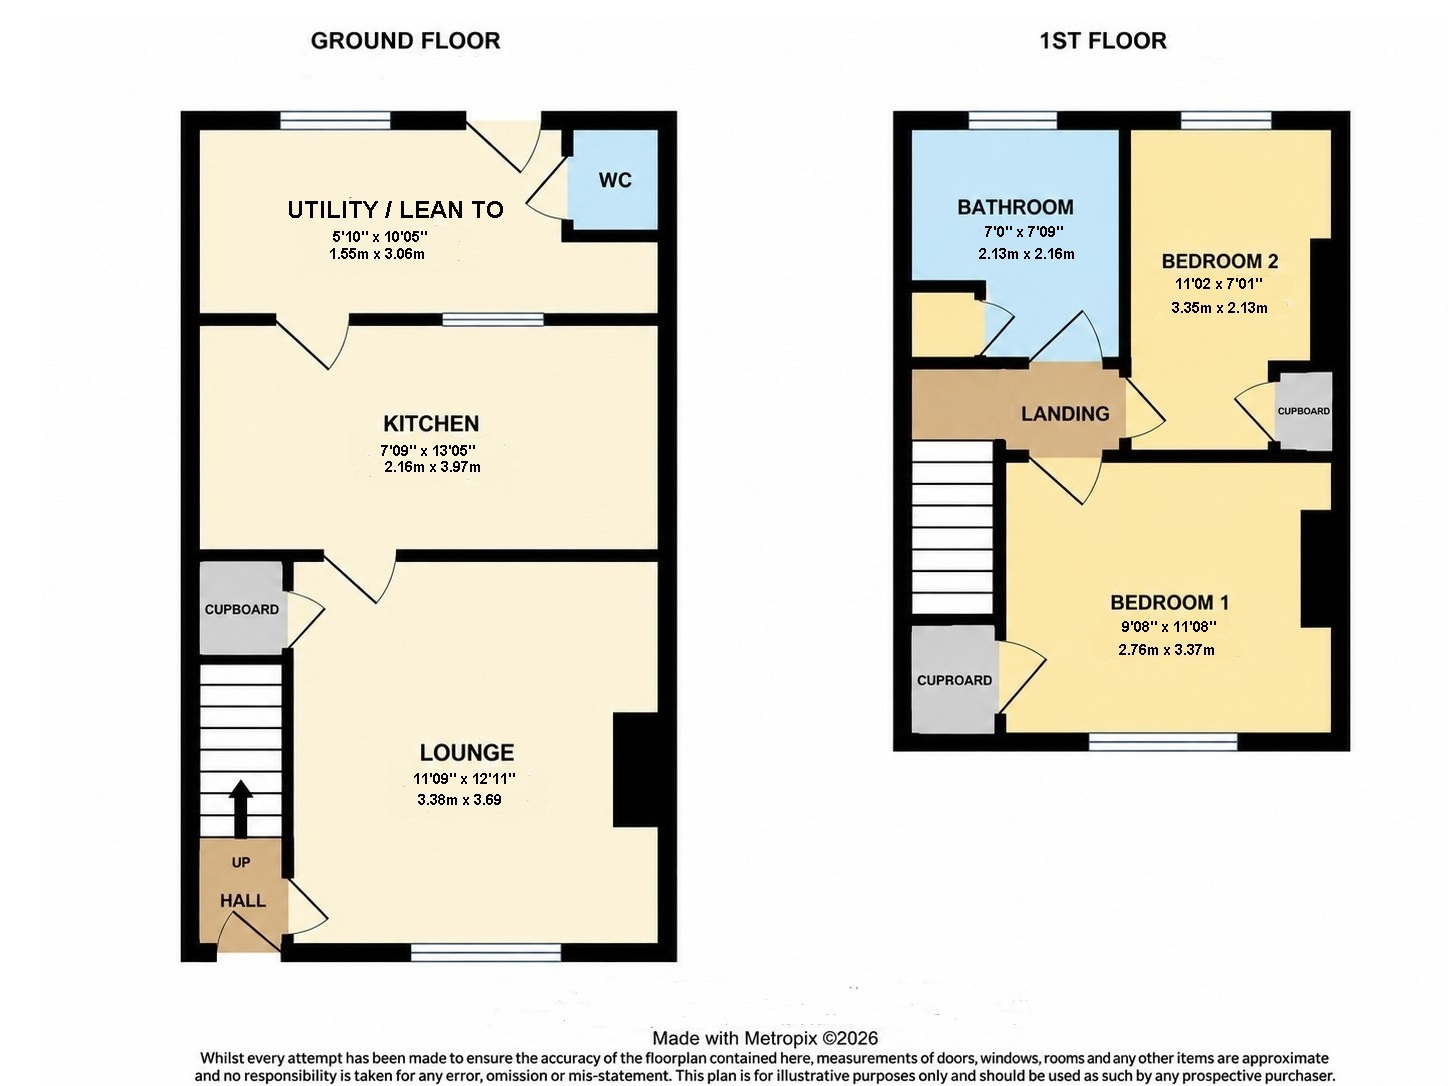
The well-proportioned accommodation comprises a good-sized sitting room, spacious kitchen/dining room, useful lean-to and convenient ground-floor WC.
To the first floor are two bedrooms and a family bathroom fitted with a white suite. Outside, the property benefits from an enclosed rear garden with a patio area and gated access.
Accommodation
Entrance Hall
Entered via the front door, with vinyl flooring, stairs rising to the first-floor landing and a door leading through to the sitting room.
Sitting Room
A good-sized and recently redecorated reception room featuring newly fitted carpet, a double-glazed window to the front aspect, Dimplex wall-mounted electric heater and a useful understairs storage cupboard.
Kitchen/Dining Room
A spacious and versatile room offering ample space for a dining table and chairs. Fitted with a range of wall and base units, work surfaces incorporating a single-bowl sink and drainer with mixer tap, tiled splashbacks and spaces for appliances. Further benefits include vinyl flooring, an extractor fan, Dimplex wall-mounted electric heater and a door leading to the lean-to.
Lean-To
A useful additional space with vinyl flooring, Dimplex wall-mounted electric heater and space for utility appliances. A door provides access to the rear garden, with a further door leading to the ground-floor WC.
Ground-Floor WC
Conveniently positioned off the lean-to and fitted with a WC and wash hand basin. Further features include vinyl flooring and a double-glazed window to the rear aspect.
First Floor
Landing
Carpeted landing with access to the loft via a hatch and doors leading to both bedrooms and the family bathroom.
Principal Bedroom
A well-proportioned bedroom featuring newly fitted carpet, Dimplex wall-mounted electric heater, double-glazed window to the front aspect and a useful built-in storage cupboard.
Bedroom Two
A further bedroom benefiting from carpeted flooring, built-in storage cupboard, Dimplex wall-mounted electric heater and a double-glazed window overlooking the rear garden.
Bathroom
Fitted with a white suite comprising a panelled bath with electric shower over, wash hand basin and WC. Further features include vinyl flooring, radiator, tiling to splash-prone areas and a built-in airing cupboard housing the hot water cylinder.
Outside
Rear Garden
The property enjoys an enclosed rear garden with a concrete pathway, patio area ideal for outdoor seating and gated access. The garden is enclosed by a combination of timber-panelled and wire fencing with concrete posts, offering plenty of potential for buyers to make the outside space their own.
| Disclaimer: | These particulars, whilst believed to be accurate are set out as a general guideline and do not constitute any part of an offer or contract. Intending purchasers shouldn't rely on them as statements of fact, but must satisfy themselves by inspection or otherwise as to their accuracy. Please note that we have not tested any apparatus, equipment, fixtures, fittings or services including heating and so cannot verify they are in working order or fit for their purpose. Solicitors should confirm moveable items described in the sales particulars and, in fact, included in the sale since circumstances do change during the marketing or negotiations. Although we try to ensure accuracy, any measurements that are used in this listing are approximate and usually at the maximum width or length of the room. Therefore if intending purchasers need accurate measurements for any reason then they should take such measurements themselves. Photographs are produced for general information and it must not be inferred that any items which happen to be in the photographs are included in the sale. |
 |
||
 |
 |
 |
 |

|

|
 |
||
IMPORTANT NOTICE
Descriptions of the property are subjective and are used in good faith as an opinion and NOT as a statement of fact. Please make further specific enquires to ensure that our descriptions are likely to match any expectations you may have of the property. We have not tested any services, systems or appliances at this property. We strongly recommend that all the information we provide be verified by you on inspection, and by your Surveyor and Conveyancer.