Positioned On North Eastern Side Of Yeovil
Completely Modernised By Current Owners
Driveway Parking For At Least Two Vehicles
Front & Rear Gardens
Rear Extension
Single Storey Accommodation
Wheelchair Friendly
Local To Amenities
Two Double Bedrooms
Presented To Modern Standards With Scope To Personalise
EPC Rating D
Council Tax Band C
Freehold
For sale by Evolve Estate Agents is this two-bedroom semi-detached bungalow situated within the popular High Lea area of Yeovil. The property has been extensively modernised by the current owners during their tenure, including the addition of a rear hard roof conservatory which provides a further reception room overlooking the garden.
Offering single storey accommodation throughout, the property also benefits from a driveway providing off-road parking for multiple vehicles, a single garage with power and an enclosed rear garden.
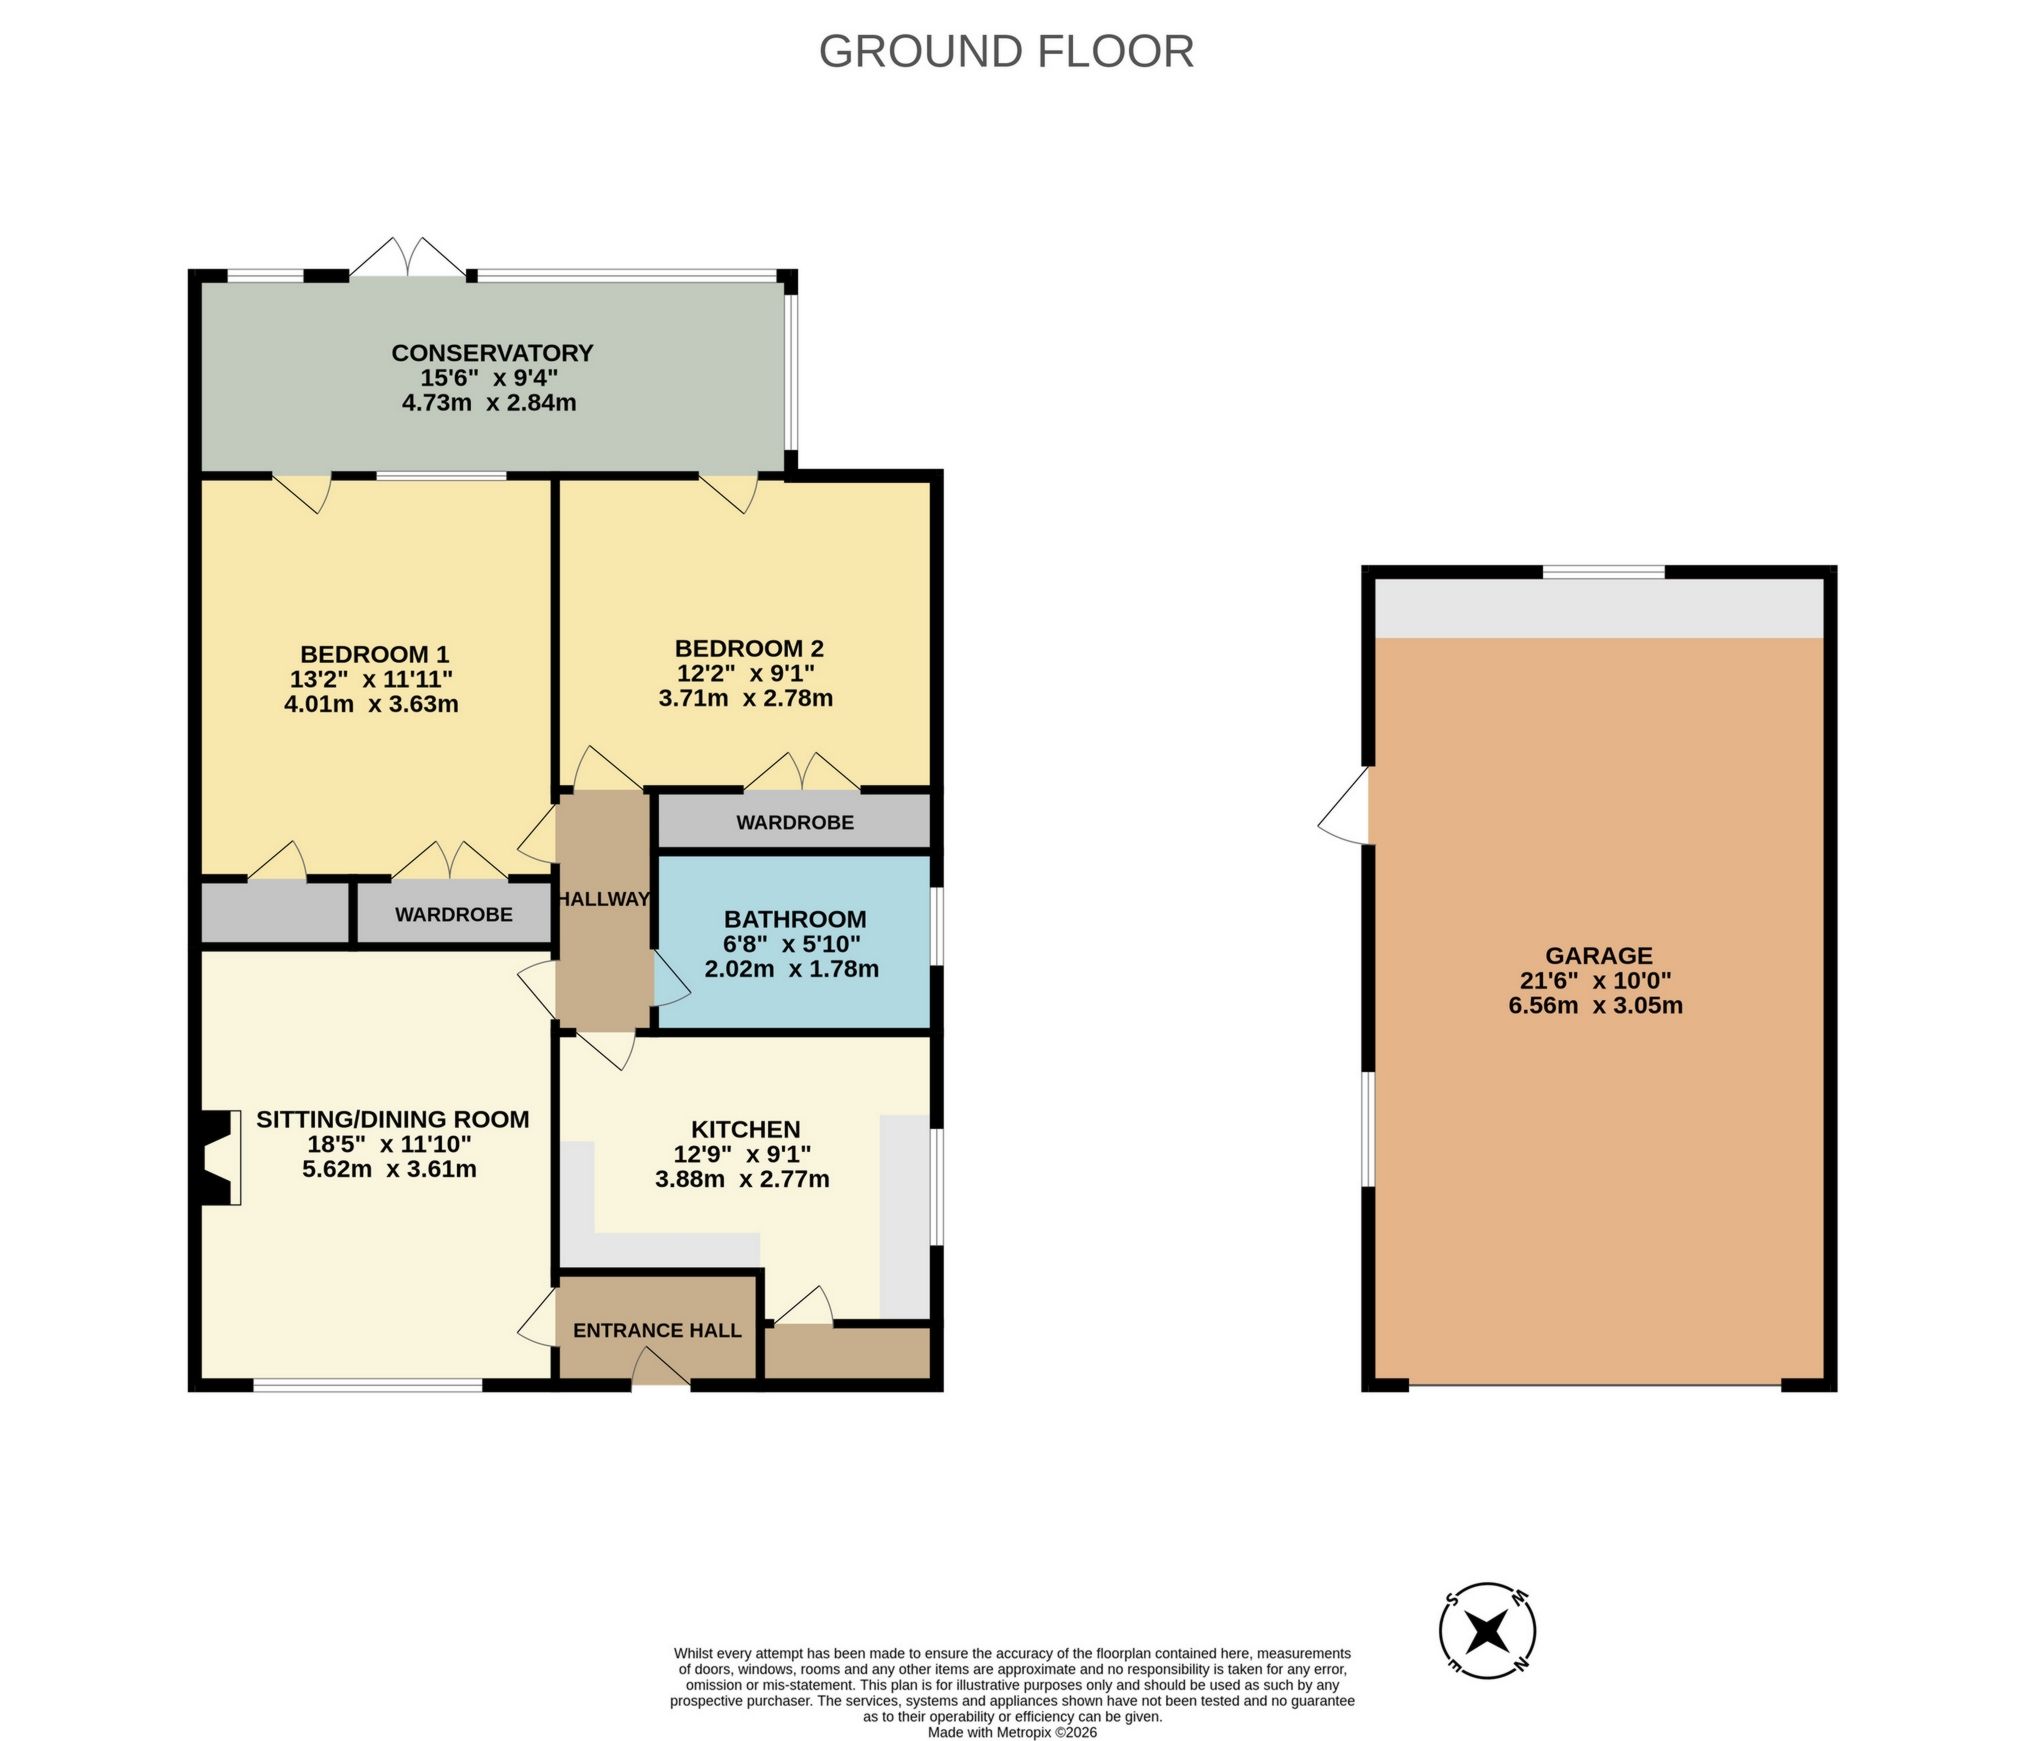
The entrance hall leads to the living room positioned on the left side of the home, featuring laminate flooring, re-plastered walls and space for a range of lounge furnishings. Adjoining the living room is the modern fitted kitchen, comprising a range of base and wall mounted units, worktop space, a useful pantry cupboard and room for a freestanding American-style fridge freezer. The existing one is plumbed in and will be staying.
Located towards the rear of the property are both bedrooms. The principal bedroom is a double room with carpet flooring, free standing wardrobe, storage cupboards and direct access into the rear extension. Bedroom two is a smaller double room but also benefits from access into the conservatory and has its own fitted wardrobe.
The rear conservatory provides an additional reception space with French doors opening onto the rear garden, making it suitable for use as a dedicated dining room, family room or garden room.
Externally, the rear garden is predominantly laid to lawn with several timber storage sheds providing useful outdoor storage. The single garage benefits from an electric supply and offers additional storage or workshop space. To the side of the property is a driveway providing off-road parking for multiple vehicles, whilst the front garden has been designed for low maintenance.
Accomodation:
Entrance Hall
Providing access to the living room/diner with space for shoes and coats.
Living Room/Diner
The main reception room with laminate flooring, radiators and space for a range of lounge furniture. There is availability to open the chimney breast up and install a wood burner if desired. Currently there is an electric fireplace fitted instead.
Kitchen
Fitted with a range of base and wall mounted units, worktop preparation space, a pantry cupboard and room for a freestanding American-style fridge freezer.
Rear Conservatory
An additional reception room with French doors leading onto the rear garden and windows across all sides. There are numerous electric outlets and access to both bedrooms via this room.
Bedroom One
A double bedroom with carpet flooring, built-in airing cupboard, freestanding wardrobe, radiator and access to the rear conservatory.
Bedroom Two
A smaller double bedroom with access to the rear conservatory and comes complete with a fitted wardrobe, radiator and laminate flooring throughout.
Bathroom
Designed as a wheelchair friendly wet room with overhead shower, basin and toilet. The walls are fitted with waterproof wall panels for ease of cleaning and maintenance.
Outside
A low-maintenance front garden sits alongside the driveway, which provides off-road parking for multiple vehicles. To the rear, the enclosed garden is mainly laid to lawn with timber storage sheds and access to the 1.5x garage with electric supply.
| Disclaimer: | These particulars, whilst believed to be accurate are set out as a general guideline and do not constitute any part of an offer or contract. Intending purchasers shouldn't rely on them as statements of fact, but must satisfy themselves by inspection or otherwise as to their accuracy. Please note that we have not tested any apparatus, equipment, fixtures, fittings or services including heating and so cannot verify they are in working order or fit for their purpose. Solicitors should confirm moveable items described in the sales particulars and, in fact, included in the sale since circumstances do change during the marketing or negotiations. Although we try to ensure accuracy, any measurements that are used in this listing are approximate and usually at the maximum width or length of the room. Therefore if intending purchasers need accurate measurements for any reason then they should take such measurements themselves. Photographs are produced for general information and it must not be inferred that any items which happen to be in the photographs are included in the sale. |
 |
||
 |
 |
 |
 |

|

|
 |
||
IMPORTANT NOTICE
Descriptions of the property are subjective and are used in good faith as an opinion and NOT as a statement of fact. Please make further specific enquires to ensure that our descriptions are likely to match any expectations you may have of the property. We have not tested any services, systems or appliances at this property. We strongly recommend that all the information we provide be verified by you on inspection, and by your Surveyor and Conveyancer.