No Onward Chain
Scope To Update If Desired
Great Location
Ground Floor Flat
Spacious Lounge/Diner
Modern Bathroom With Walk In Shower
Naturally Light Accommodation
Allocated Parking Bay
Ideal First Time Purchase/Buy To Let
Nearby Playground
EPC Rating B
Council Tax Band B
Leasehold
Ground Rent £293.58 per annum
Service Charge £1,200 per annum
Evolve Estate Agents present a fantastic opportunity to acquire this two-bedroom ground floor apartment, ideally situated on the popular Hawks Rise development in Yeovil. Offering excellent potential, the property is well suited to first-time buyers looking to step onto the property ladder, as well as investors seeking to start or expand their portfolio.
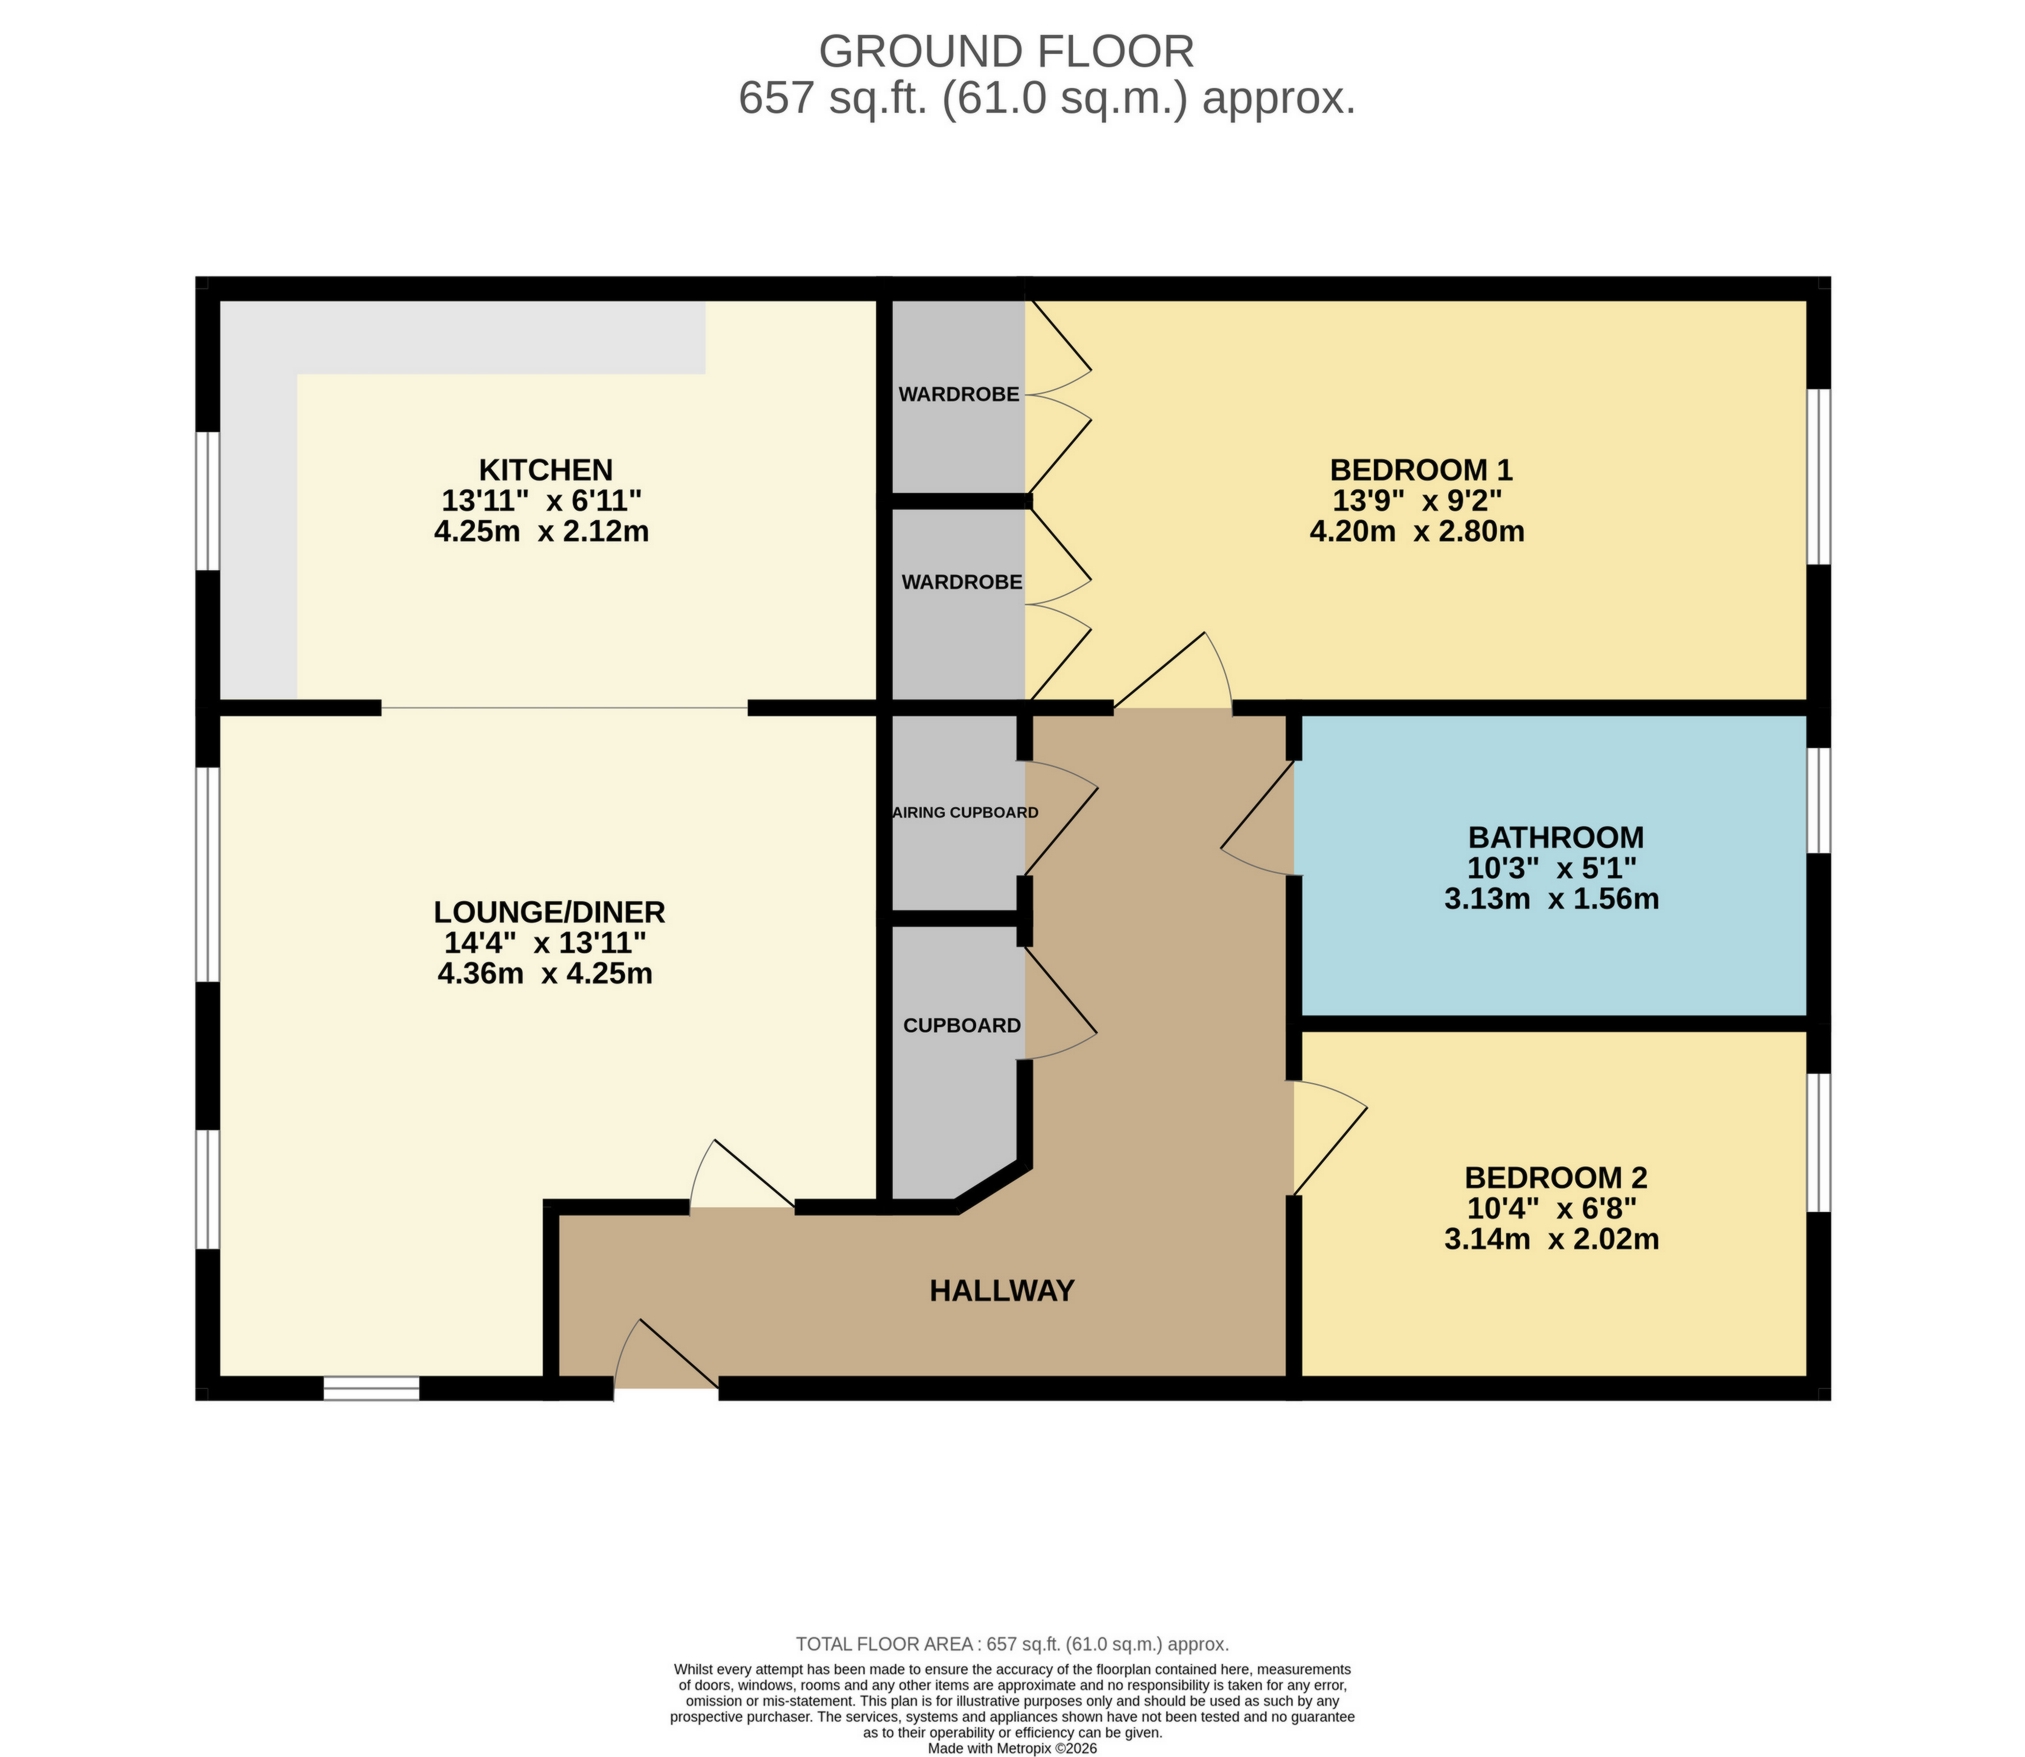
The accommodation comprises a well-proportioned double bedroom with built in wardrobes, a single bedroom, a modern bathroom and a practical kitchen with scope for a purchaser to update over time if desired. A particular advantage is the allocated parking space positioned to the front of the building, providing convenient off-road parking. Internally, the property would benefit from the installation of new flooring throughout much of the flat following the recent removal of carpets, allowing an incoming owner to personalise the finish to their own taste. The property has been successfully let out by the current owners and is offered with approximately 102 years remaining on the lease. In addition, the Electrical Installation Condition Report (EICR) was renewed in 2024, providing added reassurance for prospective purchasers. Combining a convenient ground floor position, practical accommodation and the opportunity to add value through cosmetic improvement, this property represents an appealing purchase and a viewing is recommended.
Accommodation:
Main Entrance: The building benefits from an intercom system for each flat with the main entrance providing access to both ground floor properties. There are stairs on the left hand side providng access to remaining properties.
Entrance Hallway: 3.73m x 1.04m
Providing access to all principal rooms within the apartment, the hallway offers a practical entrance space with room for coats and footwear.
Living Room: 4.25m x 4.36m
A spacious and light-filled reception room providing ample space for both lounge and dining furniture, creating a comfortable living area for everyday use and entertaining.
Kitchen: 2.12m x 4.25m
Fitted with a range of wall and base units, It is serviceable in its current condition and provides scope for future modernisation if desired. There is space for a washing machine and free standing fridge-freezer
Bedroom One: 2.80m x 4.20m
A generously proportioned double bedroom with space for a range of bedroom furniture, offering a comfortable principal sleeping area.
Bedroom Two: 2.02m x 3.14m
A versatile single bedroom suitable for use as a child's bedroom, guest room or home office.
Bathroom: 1.56m x 3.13m
Presented to a modern standard and fitted with a walk in shower, wash hand basin and WC, providing a clean and functional suite.
Lease Details:
125 year lease from January 2003 with 102 years remaining
Service charge/management fee - £1200 per annum
Ground rent - £293.58 paid annually
| Disclaimer: | These particulars, whilst believed to be accurate are set out as a general guideline and do not constitute any part of an offer or contract. Intending purchasers shouldn't rely on them as statements of fact, but must satisfy themselves by inspection or otherwise as to their accuracy. Please note that we have not tested any apparatus, equipment, fixtures, fittings or services including heating and so cannot verify they are in working order or fit for their purpose. Solicitors should confirm moveable items described in the sales particulars and, in fact, included in the sale since circumstances do change during the marketing or negotiations. Although we try to ensure accuracy, any measurements that are used in this listing are approximate and usually at the maximum width or length of the room. Therefore if intending purchasers need accurate measurements for any reason then they should take such measurements themselves. Photographs are produced for general information and it must not be inferred that any items which happen to be in the photographs are included in the sale. |
 |
||
 |
 |
 |
 |

|
|
 |
||
IMPORTANT NOTICE
Descriptions of the property are subjective and are used in good faith as an opinion and NOT as a statement of fact. Please make further specific enquires to ensure that our descriptions are likely to match any expectations you may have of the property. We have not tested any services, systems or appliances at this property. We strongly recommend that all the information we provide be verified by you on inspection, and by your Surveyor and Conveyancer.