2 DOUBLE BEDROOM
PLUS DINING ROOM
DETACHED
ABBEY MANOR PARK
WELL PRESENTED
ENCLOSED REAR GARDEN
DRIVEWAY/GARDEN
SUPER REAR GARDEN
GAS CENTRAL HEATING
EPC Rating D
Council Tax Band C
Freehold
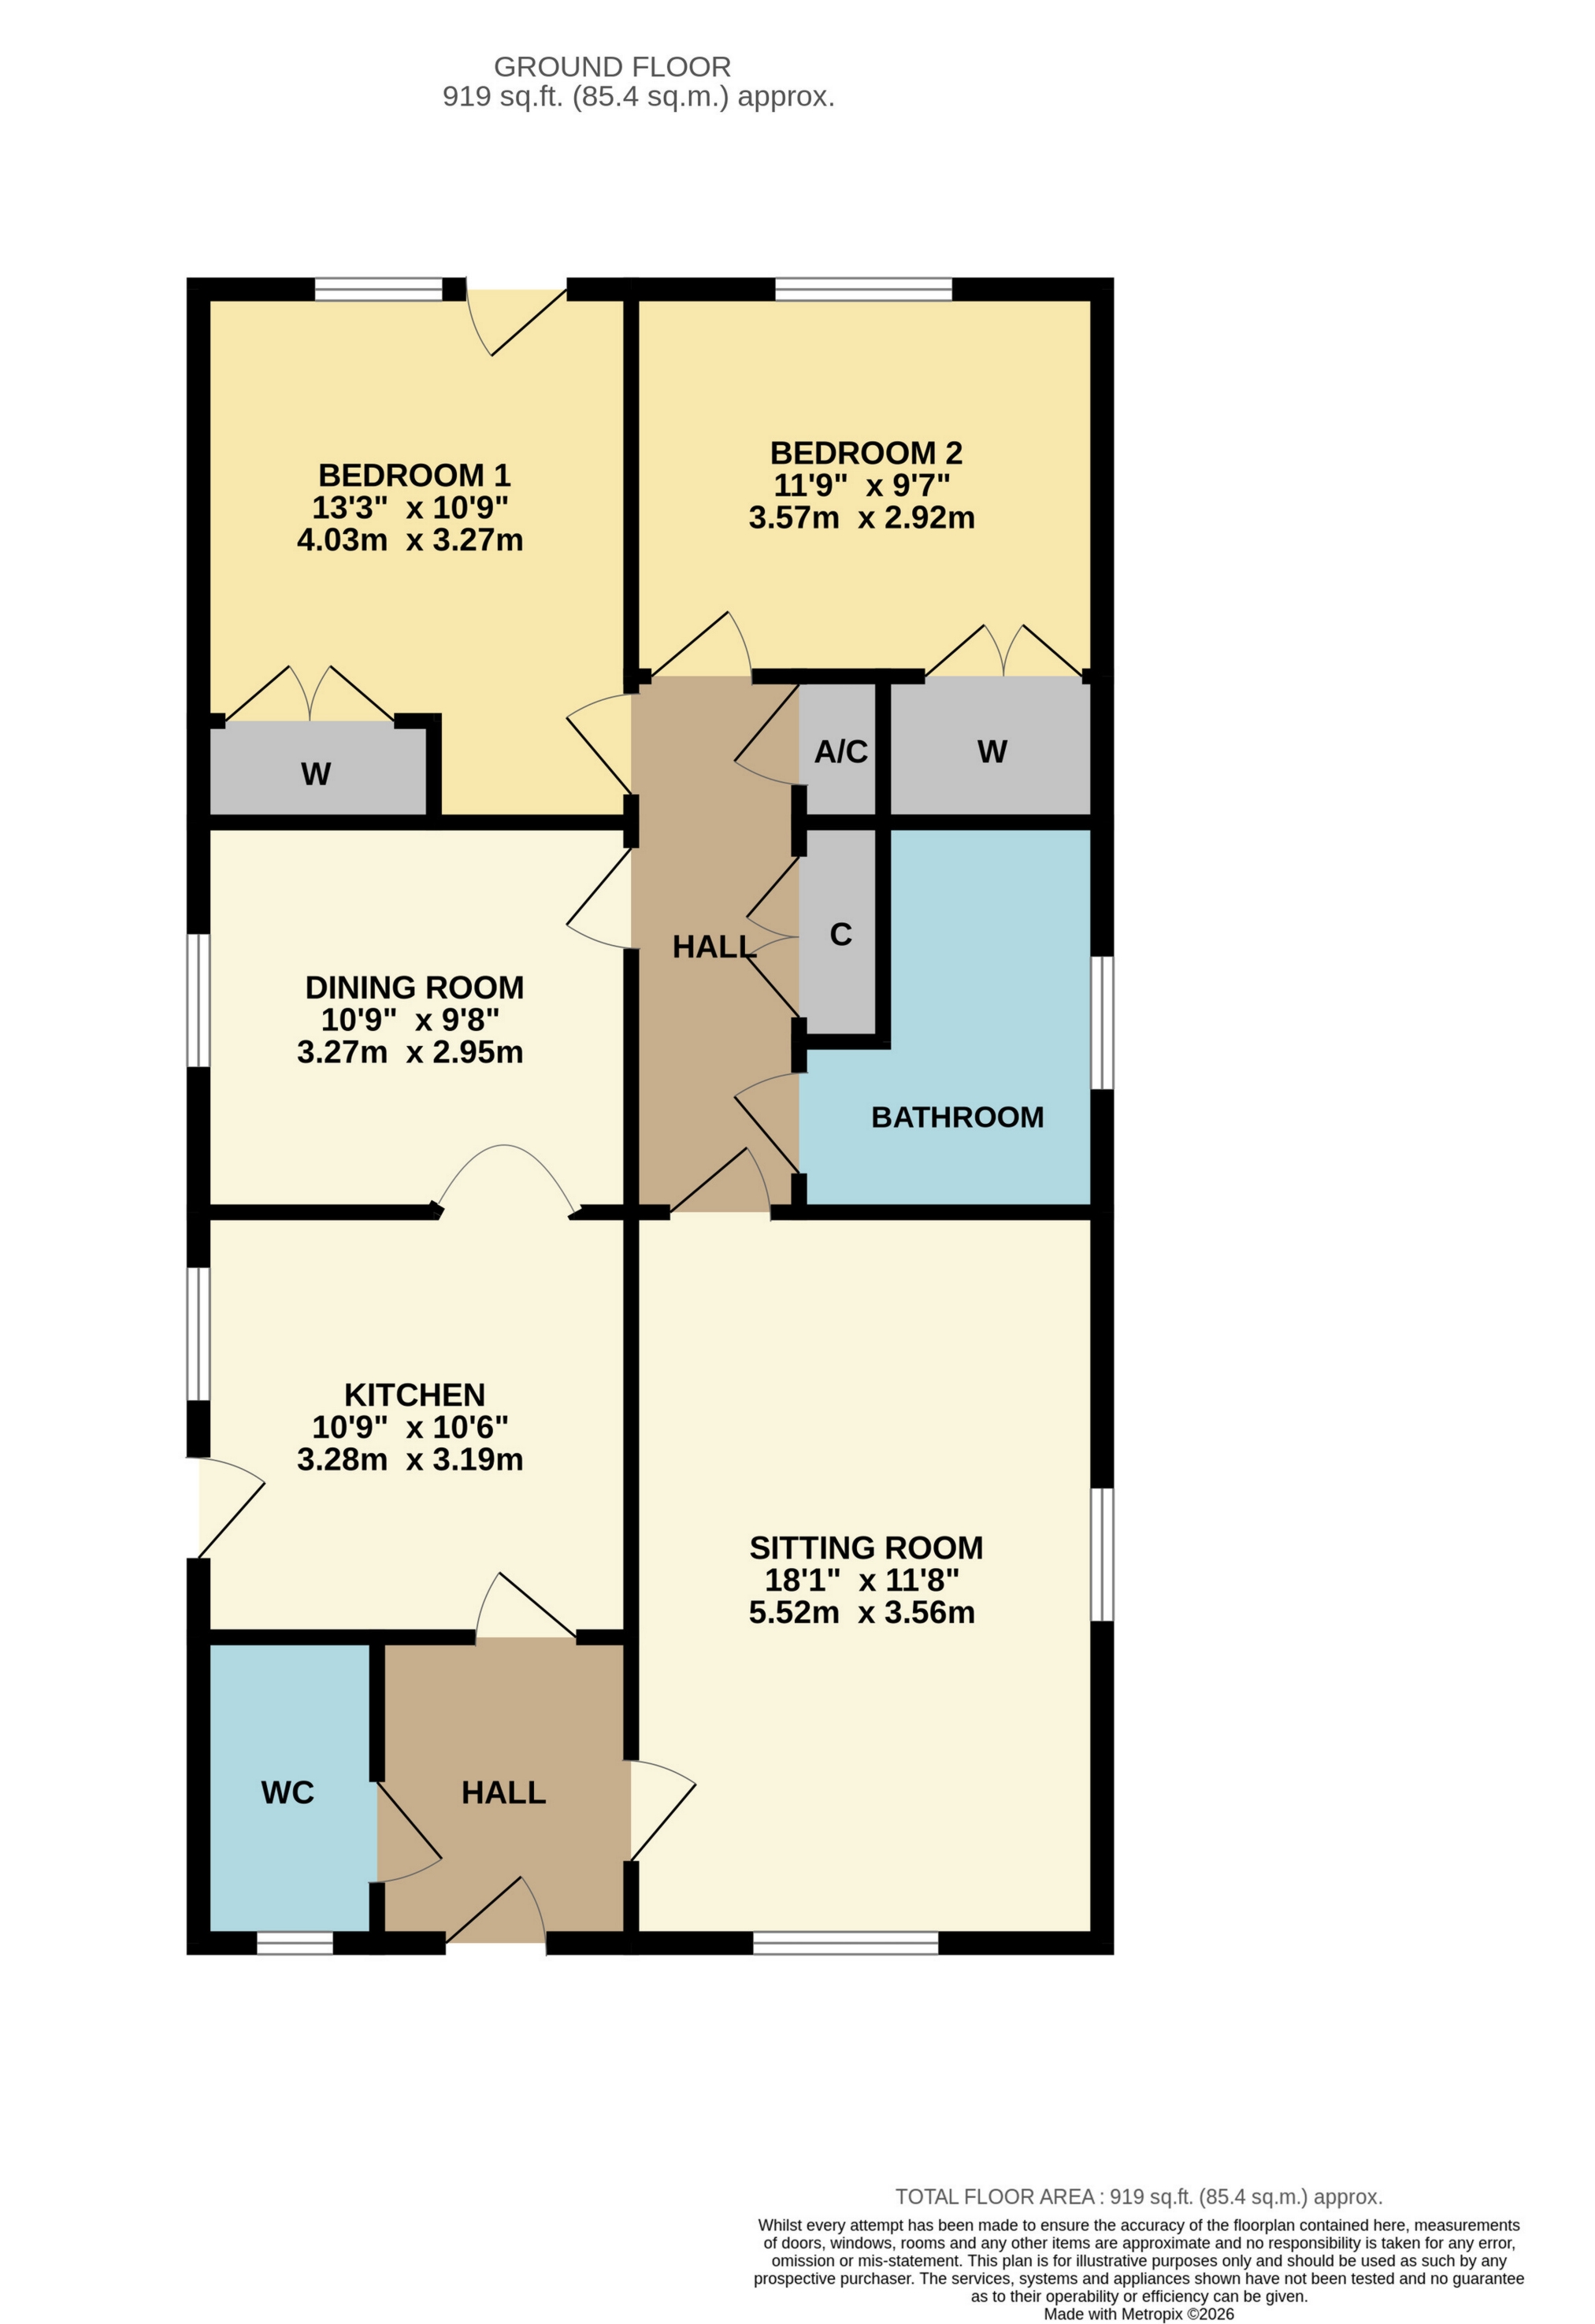
Offered for sale with no onward chain, this well-presented two-bedroom, detached bungalow with the added benefit of a separate dining room is situated in the highly desirable Abbey Manor Park area, tucked away within a pleasant cul-de-sac location. The accommodation includes a spacious sitting room, practical shower room, cloakroom/WC, two double bedrooms with fitted wardrobes, and a versatile dining room that could be used as a study or occasional third bedroom.
Outside, the property benefits from a driveway and garage, together with a delightful enclosed rear garden featuring mature borders, greenhouse, shed and gated side access. Conveniently located close to local amenities and transport links, this attractive home is expected to generate strong interest. Early viewing is highly advised.
Accommodation
Entrance Hallway
Carpeted flooring, glazed door leading through to the kitchen, doors to the cloakroom/WC and principal accommodation.
Cloakroom/WC
Fitted with a low-level WC and wash hand basin. Tiling to splashback areas, radiator, and front-aspect double glazed window.
Sitting Room
A bright and spacious reception room featuring a fireplace, carpeted flooring, two radiators, front-aspect double glazed bay window and additional side-aspect double glazed window.
Dining Room
Carpeted flooring, radiator, and side-aspect double glazed window. A versatile room which could also be utilised as a third bedroom, hobby room or home office if required.
Kitchen
Accessed from the hallway with glazed door and providing access to the rear accommodation.
Inner Hallway
Carpeted flooring, loft access, storage cupboard housing the boiler, airing cupboard housing the hot water tank with further space for storage.
Bedroom One
Carpeted flooring, radiator, built-in double wardrobe, rear-aspect double glazed window overlooking the garden and double glazed door providing direct access to the rear garden.
Bedroom Two
Carpeted flooring, radiator, built-in double wardrobe and rear-aspect double glazed window overlooking the garden.
Shower Room
Comprising shower tray with shower over, shower screen and assisted handrail, low-level WC, wash hand basin with mixer tap, heated towel rail, and side-aspect obscure double glazed window.
Outside
Front
Driveway providing off-road parking and access to the garage. Lawn.
Garage
Up-and-over door with power and light connected.
Rear Garden
An attractive and enclosed rear garden enjoying a good degree of privacy, with mature borders, hedging to the rear, wooden fencing, gated side access, a good-sized shed with power connected, and a greenhouse.
 |
||
 |
 |
 |
 |

|

|
 |
||
IMPORTANT NOTICE
Descriptions of the property are subjective and are used in good faith as an opinion and NOT as a statement of fact. Please make further specific enquires to ensure that our descriptions are likely to match any expectations you may have of the property. We have not tested any services, systems or appliances at this property. We strongly recommend that all the information we provide be verified by you on inspection, and by your Surveyor and Conveyancer.