NO ONWARD CHAIN
MODERN INTERIOR PRESENTATION
LARGE REAR GARDEN
REAR ACCESS
GAS FIRED CENTRAL HEATING
CHARACTER FEATURES
SEPARATE DINING ROOM
BAYED FRONT WINDOWS
INTEGRATED KITCHEN APPLIANCES
WALKING DISTANCE TO YEOVIL HOSPITAL/TOWN CENTRE
EPC Rating D
Council Tax Band B
Freehold
Situated on Goldcroft is this three bedroom mid-terrace house presented to a modern and ready-to-move-into standard, with neutral decoration throughout.
The property offers well-proportioned accommodation arranged over two floors, together with a rear garden and convenient access to on-street parking.
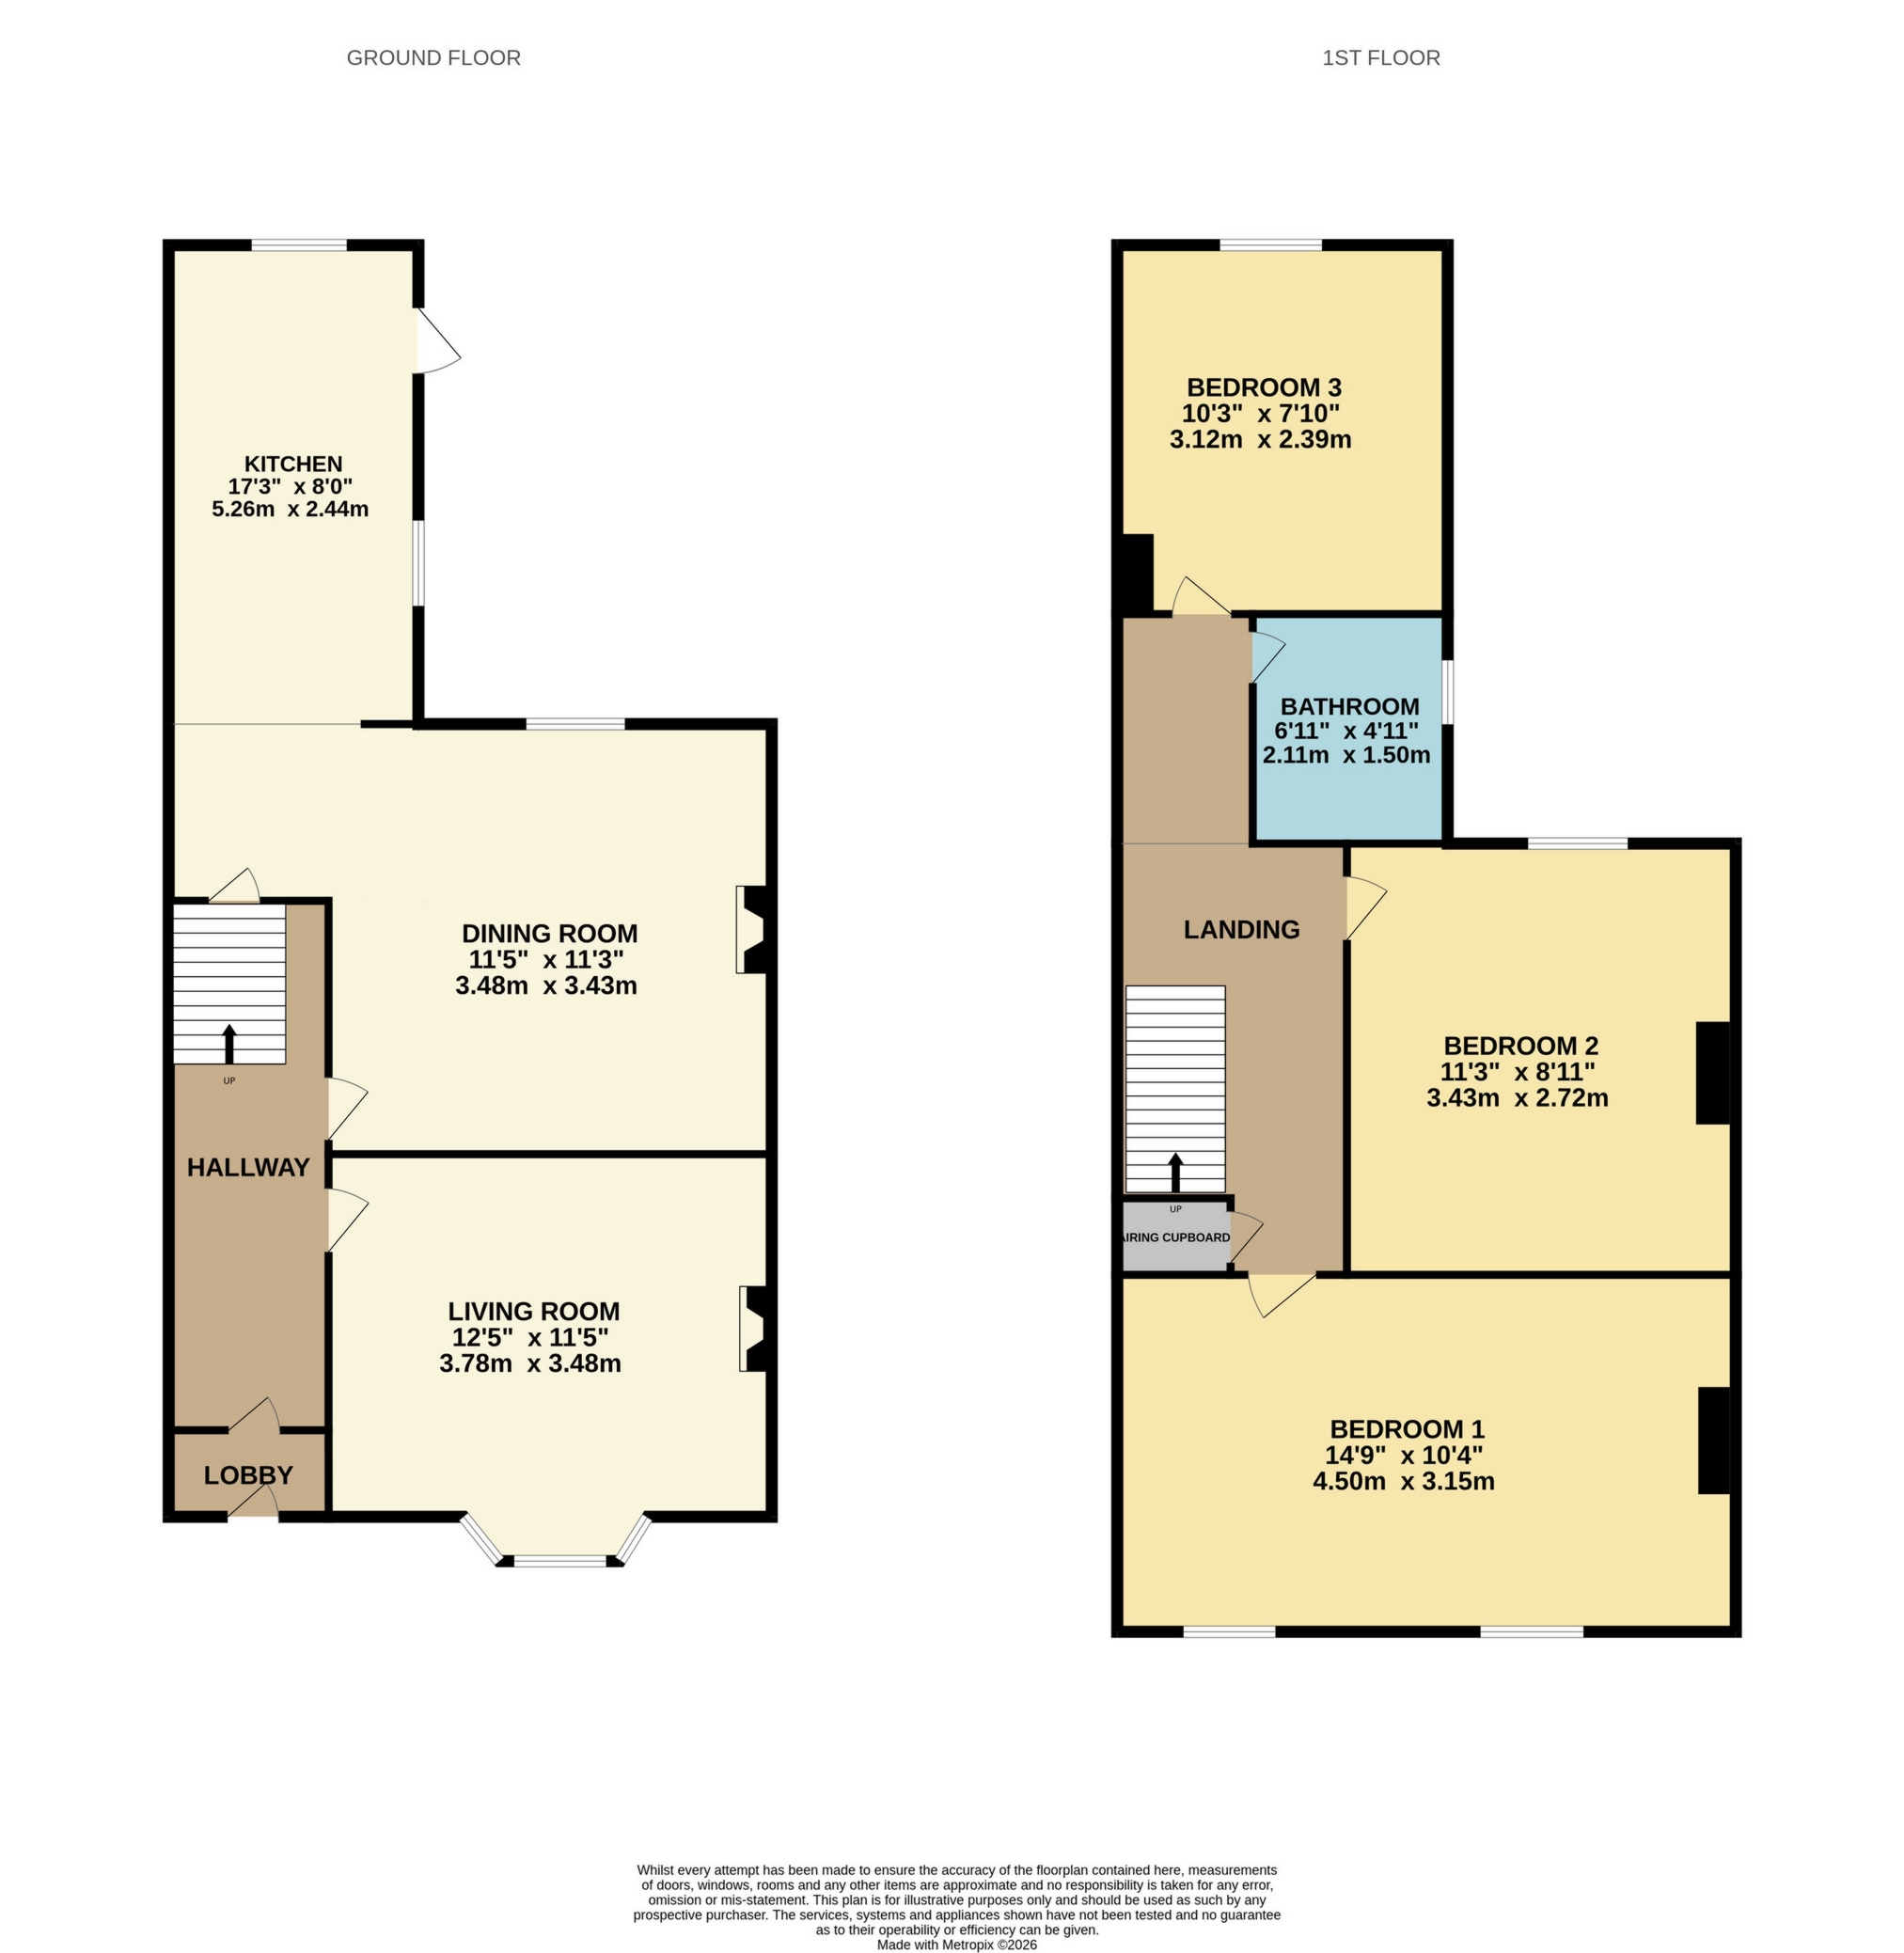
The ground floor is entered via a lobby to the front, which then leads into the main entrance hall. From here, access is provided to the living room and dining room both located to the right hand side of the home.
The living room is positioned to the front of the property and benefits from a bay window allowing additional natural light into the room, together with a dedicated fireplace and grey carpet underfoot. The dining room is located adjacent to this and also features its own fireplace, with grey laminate flooring throughout helping to provide a practical finish.
To the rear of the property is a spacious kitchen, fitted with a wide range of built-in cabinetry positioned along both walls and providing useful storage and preparation space. There is an integrated fridge freezer and freestanding oven already in situ.. A rear door provides direct access to the garden.
Outside, the rear garden features a decking area immediately adjoining the property, overlooking a lawned garden beyond. A rear gate provides convenient access for bin storage.
The first floor provides three bedrooms and the family bathroom. Two of the bedrooms are of a size suitable for double beds, while the third provides a suitable single bedroom or hobby/study space.
The second and third bedrooms overlook the rear aspect, while the master bedroom benefits from two windows overlooking the front.
The family bathroom comprises a bath with overhead shower, WC and wash hand basin, with tiled walling and a window providing additional ventilation.
The property is offered with no onward chain and would suit a range of purchasers, including first-time buyers and investors. Residents benefit from on-street parking, with temporary parking also available for up to two hours.
Accommodation:
Lobby:
Entrance to the front of the property separating the main entrance hall from the front of the property. The space can be used for shoes and coat storage and currently has the consumer unit located here. This area then provides access to the main entrance hall.
Entrance Hall
Central entrance hall providing access to the living room and dining room, with stairs rising to the first floor.
Living Room
Front-facing reception room with bayed window, fireplace, white walls and grey carpet.
Dining Room
reception/dining room with character fireplace, white walls, grey laminate flooring and wall mounted radiator
Kitchen
Spacious rear kitchen with built-in cabinetry to both sides, providing storage and preparation space. There is an existing integrated fridge freezer and freestanding oven in place and will be remaining with the property. Rear door provides access to the decked seating area overlooking the garden.
Bedroom One
Front-facing double bedroom with two windows overlooking the front aspect. There is plenty of space for free standing items of furniture and has a decorative fireplace
Bedroom Two
Rear-facing bedroom suitable for a double bed and free standing wardrobe, with a window overlooking the rear garden.
Bedroom Three
Rear-facing single bedroom or hobby/study space, with a window overlooking the rear aspect.
Family Bathroom
Fitted with a bath and overhead shower, WC and wash hand basin. Tiled walling and a window provide additional ventilation.
Rear Garden
Decking area immediately outside the kitchen, leading onto a lawned rear garden. Rear gate provides access for bin storage.
Parking
On-street parking available for residents, with temporary parking available for up to two hours.
| Disclaimer: | These particulars, whilst believed to be accurate are set out as a general guideline and do not constitute any part of an offer or contract. Intending purchasers shouldn't rely on them as statements of fact, but must satisfy themselves by inspection or otherwise as to their accuracy. Please note that we have not tested any apparatus, equipment, fixtures, fittings or services including heating and so cannot verify they are in working order or fit for their purpose. Solicitors should confirm moveable items described in the sales particulars and, in fact, included in the sale since circumstances do change during the marketing or negotiations. Although we try to ensure accuracy, any measurements that are used in this listing are approximate and usually at the maximum width or length of the room. Therefore if intending purchasers need accurate measurements for any reason then they should take such measurements themselves. Photographs are produced for general information and it must not be inferred that any items which happen to be in the photographs are included in the sale.
|
 |
||
 |
 |
 |
 |

|

|
 |
||
IMPORTANT NOTICE
Descriptions of the property are subjective and are used in good faith as an opinion and NOT as a statement of fact. Please make further specific enquires to ensure that our descriptions are likely to match any expectations you may have of the property. We have not tested any services, systems or appliances at this property. We strongly recommend that all the information we provide be verified by you on inspection, and by your Surveyor and Conveyancer.