Character Cottage
Mix Of Period & Modern Features
Village Location
Plenty Of On Street Parking
Rear Access
Walking Distance To Amenities
Council Tax Band A
Gas Fired Central Heating
Front Aspect Views Of Nearby Field
Ideal First Time Purchase Or Downsize
EPC Rating C
Council Tax Band A
Freehold
Situated on Free Street within the sought-after village of Ilchester is this well-presented two bedroom mid terrace cottage offering an attractive mix of period character with improvements made throughout. Believed to date back to the 19th century, the property is not listed and has been sympathetically improved by the current owner through a series of cosmetic updates, creating comfortable accommodation whilst retaining many of its original features, including exposed wooden ceiling beams.
The property has been well maintained throughout the current owners tenure and would suit purchasers seeking a character home within a well-regarded village setting.
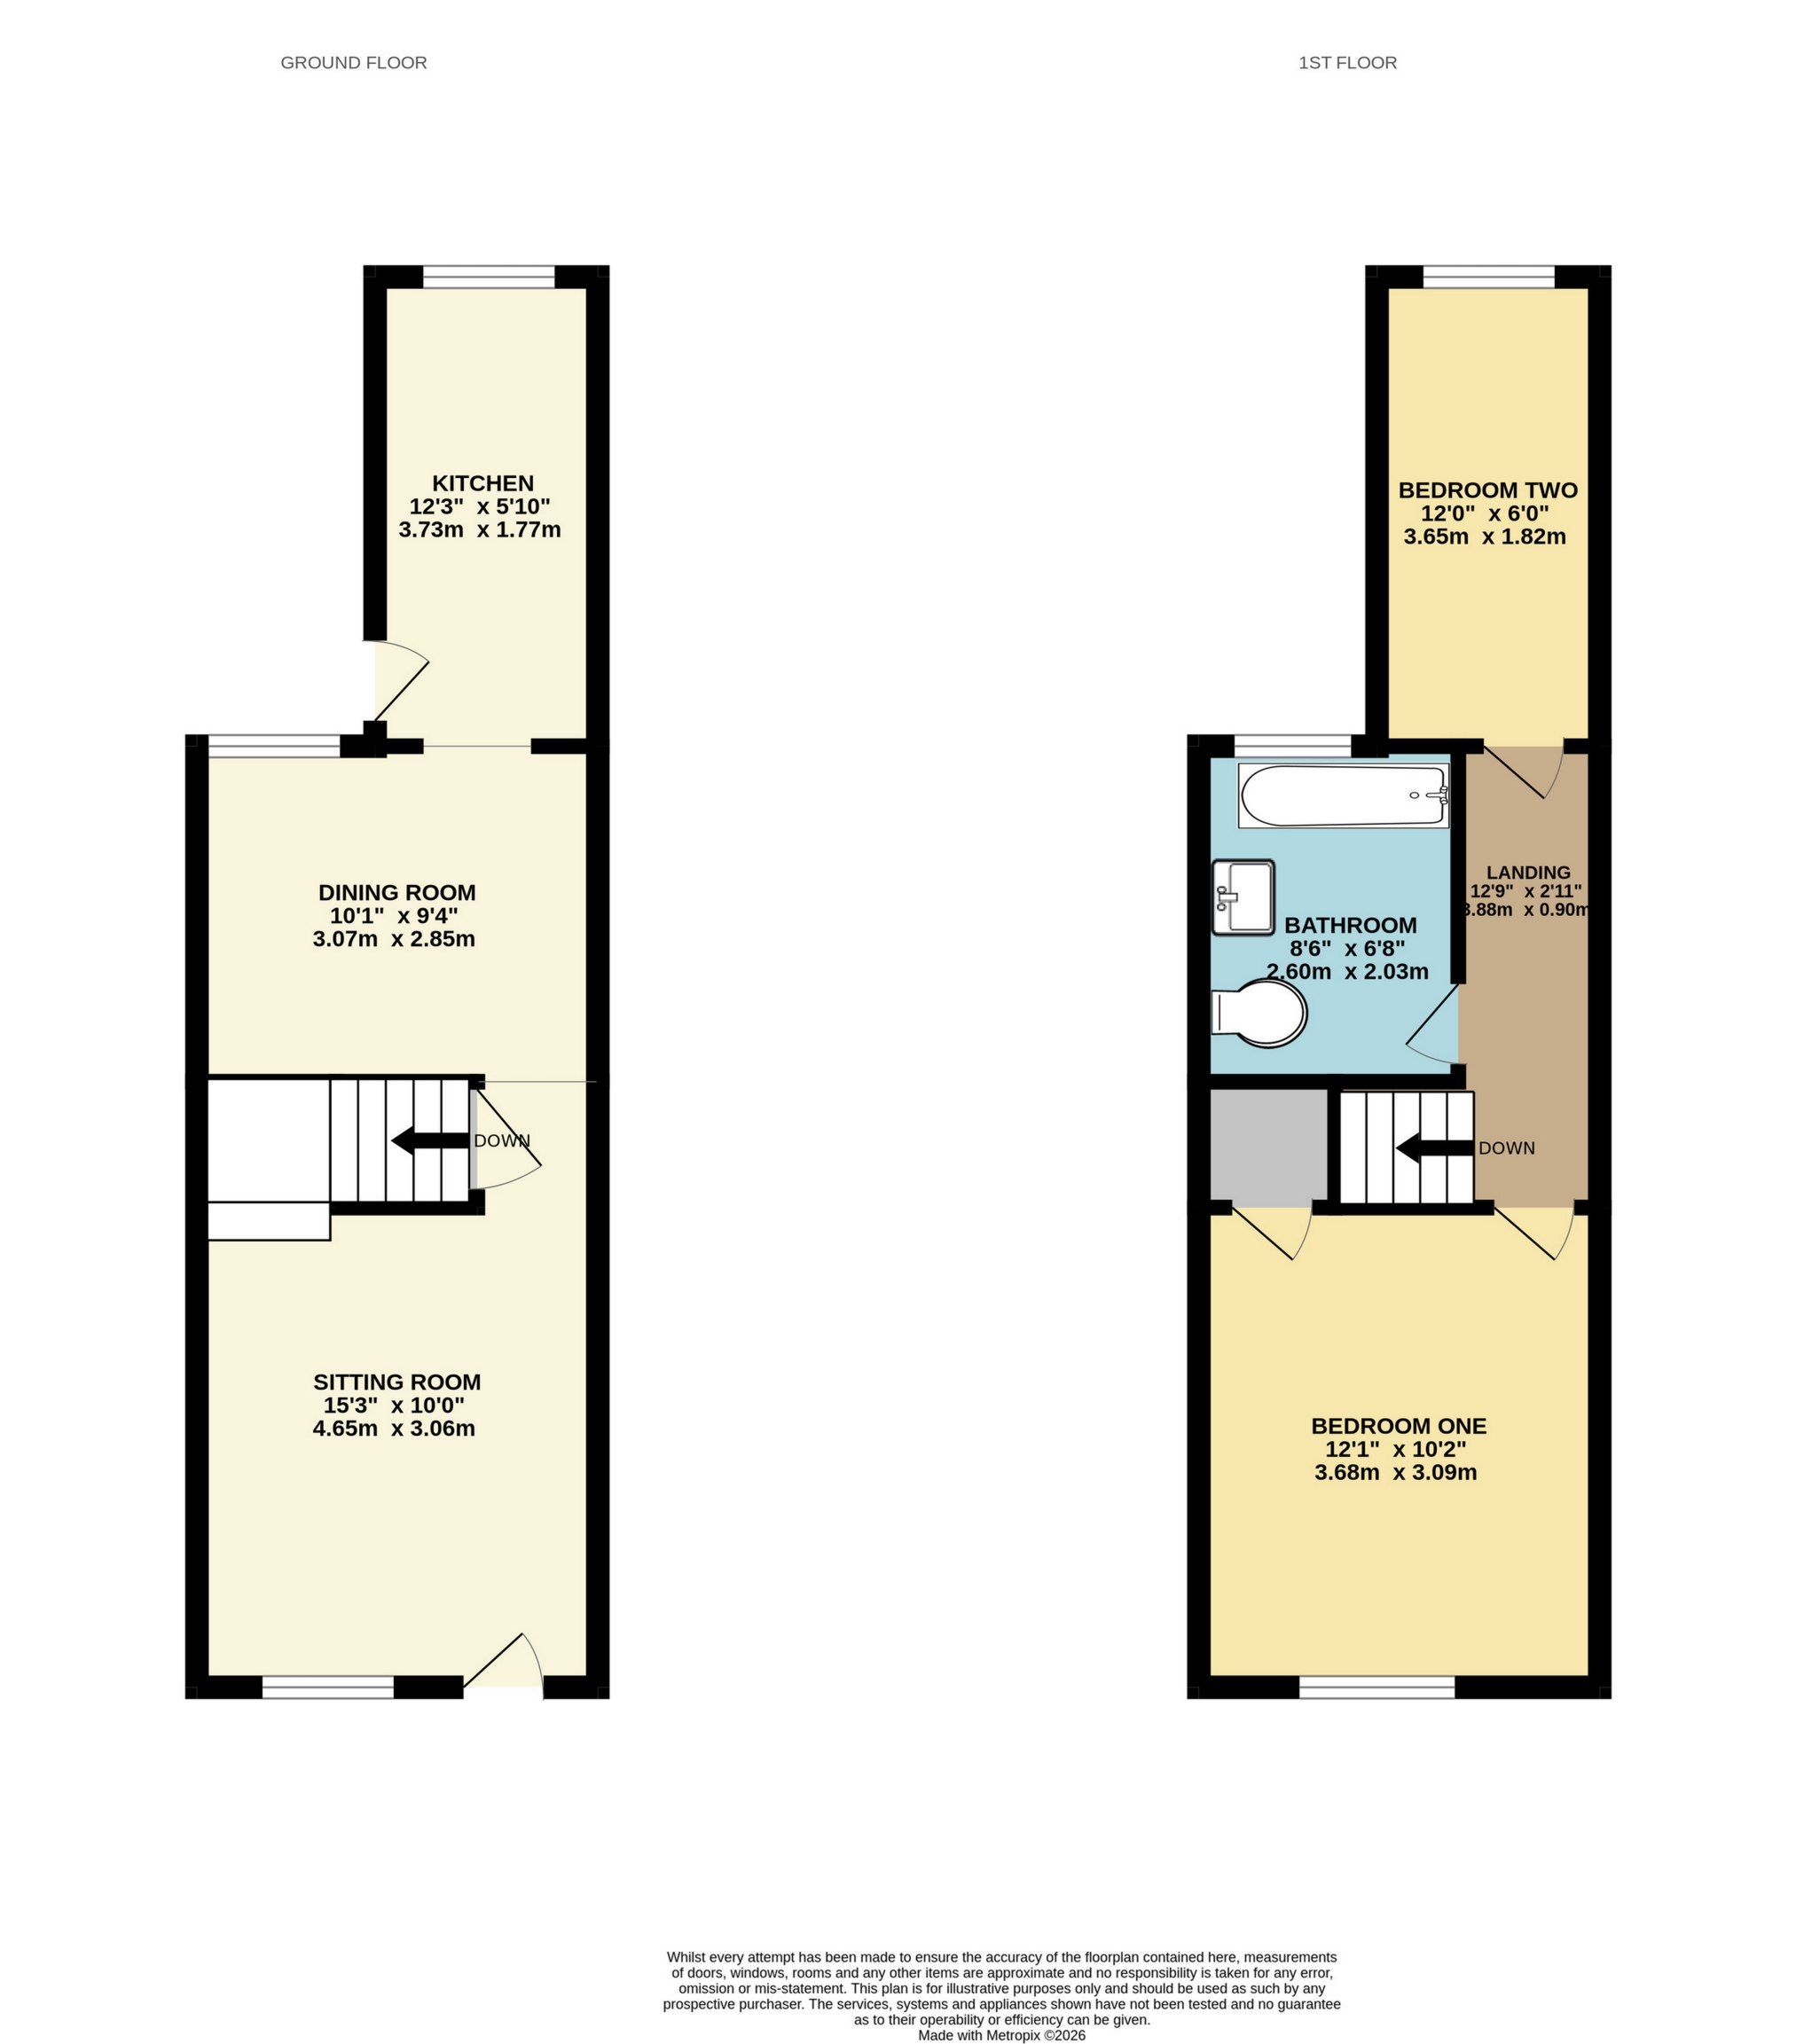
The accommodation begins with a welcoming living room positioned to the front of the property. This reception room benefits from carpet flooring, a feature fireplace incorporating a wood burning stove, exposed ceiling beams and the staircase rising to the first floor, creating a warm and characterful living space.
To the rear of the property is the dining room with space for a six seat dining table and access to the kitchen further behind, fitted with a range of modern cabinetry providing ample storage and worktop space. There is room for everyday domestic appliances, including a washing machine or tumble dryer with the remainder of appliances being integrated in the cabinets, there is also a door which provides direct access to the rear garden.
Outside, the rear garden has been designed for ease of maintenance and comprises a combination of lawned sections and a pathway leading to the rear access, providing a practical area for bin storage and everyday access.
The first floor offers two bedrooms. The principal bedroom is a well-proportioned double room featuring carpet flooring, a radiator and attractive exposed wooden ceiling beams. The second bedroom is a single room, equally suited as a child's bedroom, guest room or home office depending on individual requirements.
Both bedrooms are served by the family bathroom, fitted with a bath incorporating an overhead shower, WC and wash hand basin. The room is finished with tiled walls and benefits from a chrome heated towel rail.
A viewing is highly recommended to fully appreciate the presentation and setting this home has to offer.
Accommodation:
Living Room
Positioned to the front of the property, the living room is a welcoming reception space featuring carpet flooring, a feature fireplace with wood burning stove, exposed wooden ceiling beams and a staircase rising to the first floor. There is a storage cupboard between the living room and kitchen areas for household items.
Kitchen
Located to the rear of the property, the kitchen is fitted with a range of modern wall and base units including an integrated fridge-freezer and dishwasher. There is space for domestic appliances including a washing machine or tumble dryer, with all other appliances being fitted into the cabinetry. There is also a door providing direct access to the rear garden.
First Floor Landing
Providing access to both bedrooms and the family bathroom.
Bedroom One
A well-proportioned double bedroom benefiting from carpet flooring, a radiator, front aspect window overlooking nearby field and built in cupboard that can be used as a small wardrobe or for linens.
Bedroom Two
A single bedroom suitable for use as a child's bedroom, guest room or home office depending on individual requirements with a rear aspect window overlooking the garden.
Bathroom
Completed with a bath with overhead shower, low level WC and wash hand basin. The room is finished with tiled walls and also benefits from a chrome heated towel rail.
Rear Garden
The enclosed rear garden is laid predominantly to lawn with a patio and pathway leading to the rear access, providing a practical area for bin storage and convenient access.
| Disclaimer: | These particulars, whilst believed to be accurate are set out as a general guideline and do not constitute any part of an offer or contract. Intending purchasers shouldn't rely on them as statements of fact, but must satisfy themselves by inspection or otherwise as to their accuracy. Please note that we have not tested any apparatus, equipment, fixtures, fittings or services including heating and so cannot verify they are in working order or fit for their purpose. Solicitors should confirm moveable items described in the sales particulars and, in fact, included in the sale since circumstances do change during the marketing or negotiations. Although we try to ensure accuracy, any measurements that are used in this listing are approximate and usually at the maximum width or length of the room. Therefore if intending purchasers need accurate measurements for any reason then they should take such measurements themselves. Photographs are produced for general information and it must not be inferred that any items which happen to be in the photographs are included in the sale. |
 |
||
 |
 |
 |
 |

|

|
 |
||
IMPORTANT NOTICE
Descriptions of the property are subjective and are used in good faith as an opinion and NOT as a statement of fact. Please make further specific enquires to ensure that our descriptions are likely to match any expectations you may have of the property. We have not tested any services, systems or appliances at this property. We strongly recommend that all the information we provide be verified by you on inspection, and by your Surveyor and Conveyancer.