4 BEDROOMS
2 BATHROOMS
2 RECEPTION ROOMS
CONSERVATORY
MODERN KITCHEN
MEDIA WALL WITH FIREPLACE
UTILITY ROOM
VENDOR HAS FOUND A PROPERTY
ABBEY MANOR PARK
WELL PRESENTED
EPC Rating D
Council Tax Band D
Freehold
Situated in a sought-after residential location on Abbey Manor Park, Evolve Estate Agents are delighted to offer for sale this beautifully presented four-bedroom detached family home. Offering spacious and well-planned accommodation throughout, the property benefits from a stylish fitted kitchen with granite work surfaces, two reception rooms, a conservatory overlooking the rear garden, an en suite to the principal bedroom, a garage and driveway parking.
The accommodation has been well maintained and is perfectly suited to modern family living. Externally, the property enjoys an attractive enclosed rear garden with patio seating areas, a level lawn and mature flower and shrub borders. Further benefits include gas central heating, double glazing and mains services. Early viewing is highly recommended.
Accommodation
Entrance Hall
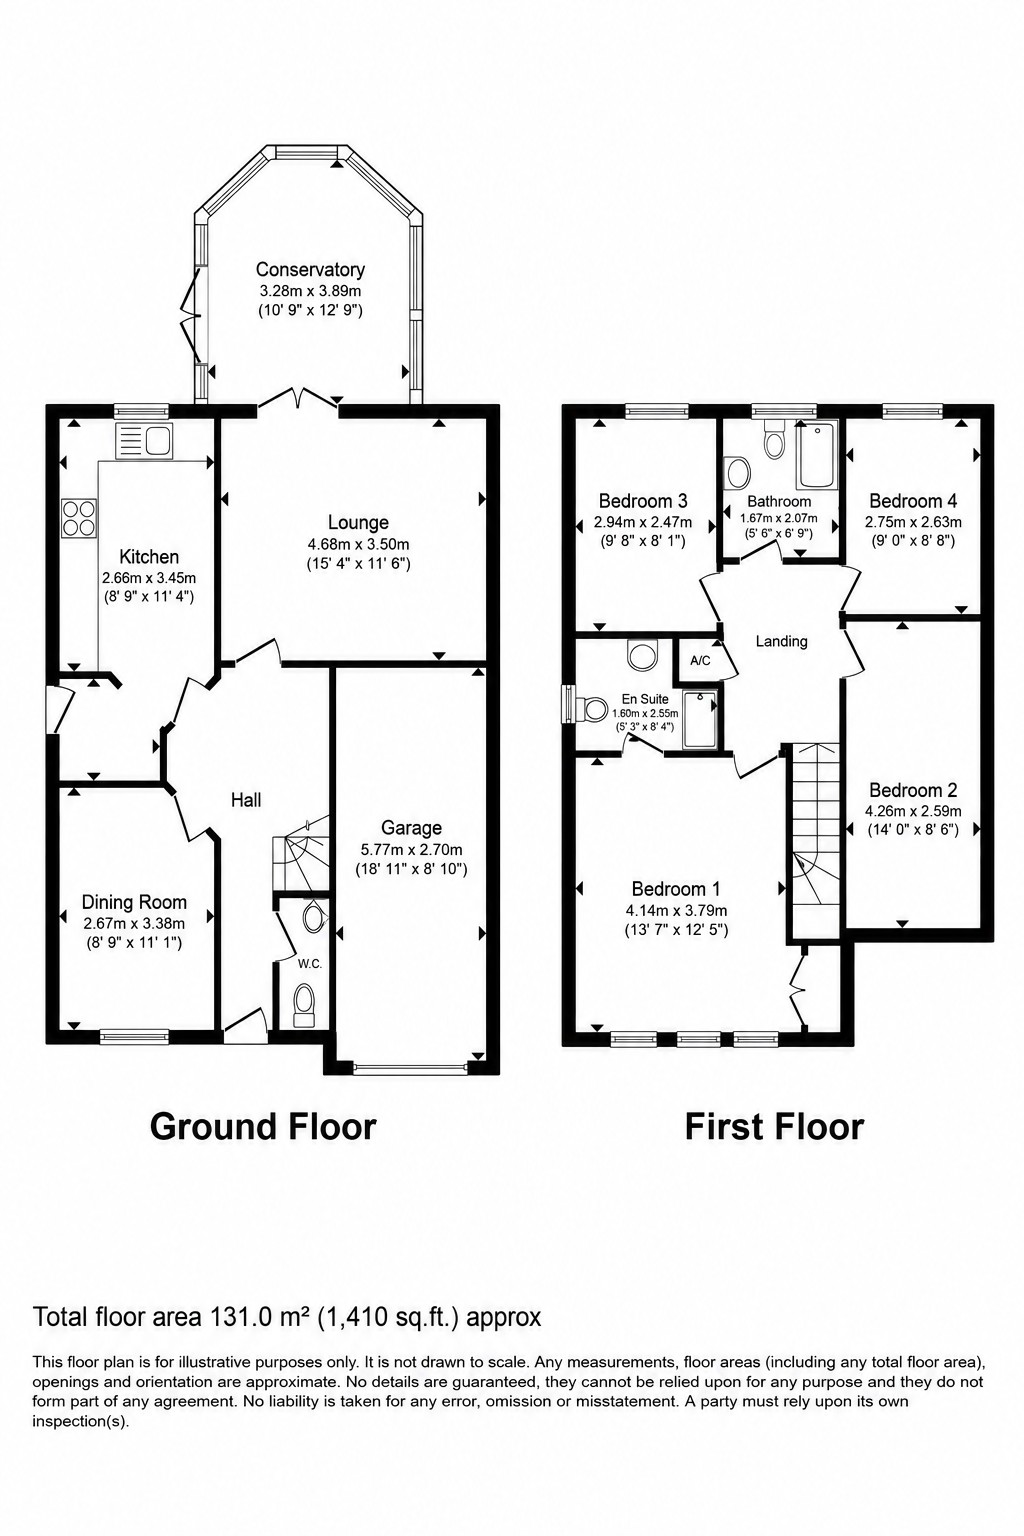
Fitted entance mat, carpet, two radiators, carpeted stairs rising to the first floor and a useful understairs storage cupboard.
Cloakroom
Vinyl flooring, radiator, WC, wash hand basin with tiled splashback and front aspect double glazed window.
Sitting Room
Carpeted flooring, radiator, contemporary media wall with built-in electric fireplace, rear aspect double glazed window and double doors opening into the conservatory.
Conservatory
Tiled flooring with double doors opening onto the rear patio.
Kitchen
LVT flooring, radiator and rear aspect double glazed window. Fitted with an attractive range of wall, base and drawer units with granite work surfaces over, inset one and a half bowl sink with mixer tap, breakfast bar with additional storage beneath, built-in oven with combination microwave above, built-in fridge, built-in freezer, built-in hob with extractor over and integrated dishwasher.
Utility Area
LVT flooring continuing from the kitchen, fitted with wall and base units with work surface over, space for a washing machine, space for a drinks fridge, wall-mounted boiler and door providing access to the outside.
Dining Room
Carpeted flooring, radiator and front aspect double glazed window with fitted shutters.
First Floor
Landing
Carpeted flooring and loft access hatch.
Bedroom One
Carpeted flooring, radiator, front aspect double glazed window with fitted shutters, built-in wardrobe and door leading to the en suite.
En Suite Shower Room
Vinyl flooring, tiled walls, side aspect obscure double glazed window, shower cubicle, WC, wash hand basin and radiator.
Bedroom Two
Carpeted flooring, radiator and front aspect double glazed window with fitted shutters.
Bedroom Three
Carpeted flooring, radiator and rear aspect double glazed window with fitted shutters.
Bedroom Four
Carpeted flooring, radiator and rear aspect double glazed window with fitted shutters.
Family Bathroom
Vinyl flooring, fully tiled walls, bath with mixer tap and shower over, WC, wash hand basin, radiator and extractor fan.
Outside
Front
Driveway providing off-road parking leading to the garage.
Rear Garden
An attractive enclosed rear garden enjoying a patio seating area, level lawn, mature flower and shrub borders, a wooden storage shed and gated side access.
Garage
Fitted with power, lighting and water supply.
Additional Information
The property benefits from gas central heating, double glazing, and mains water, drainage, electricity and gas. Early viewing is advised to fully appreciate the space, presentation and quality of accommodation on offer.
 |
||
 |
 |
 |
 |

|

|
 |
||
IMPORTANT NOTICE
Descriptions of the property are subjective and are used in good faith as an opinion and NOT as a statement of fact. Please make further specific enquires to ensure that our descriptions are likely to match any expectations you may have of the property. We have not tested any services, systems or appliances at this property. We strongly recommend that all the information we provide be verified by you on inspection, and by your Surveyor and Conveyancer.