FOUR BEDROOM DETACHED
TWO BATHROOMS
GARAGE & DRIVEWAY
NO CHAIN
SITTING ROOM
DINING ROOM
CONSERVATORY/GARDEN ROOM
WELL PRESENTED THROUGHOUT
VIEWING ADVISED
EPC Rating C
Council Tax Band E
Freehold
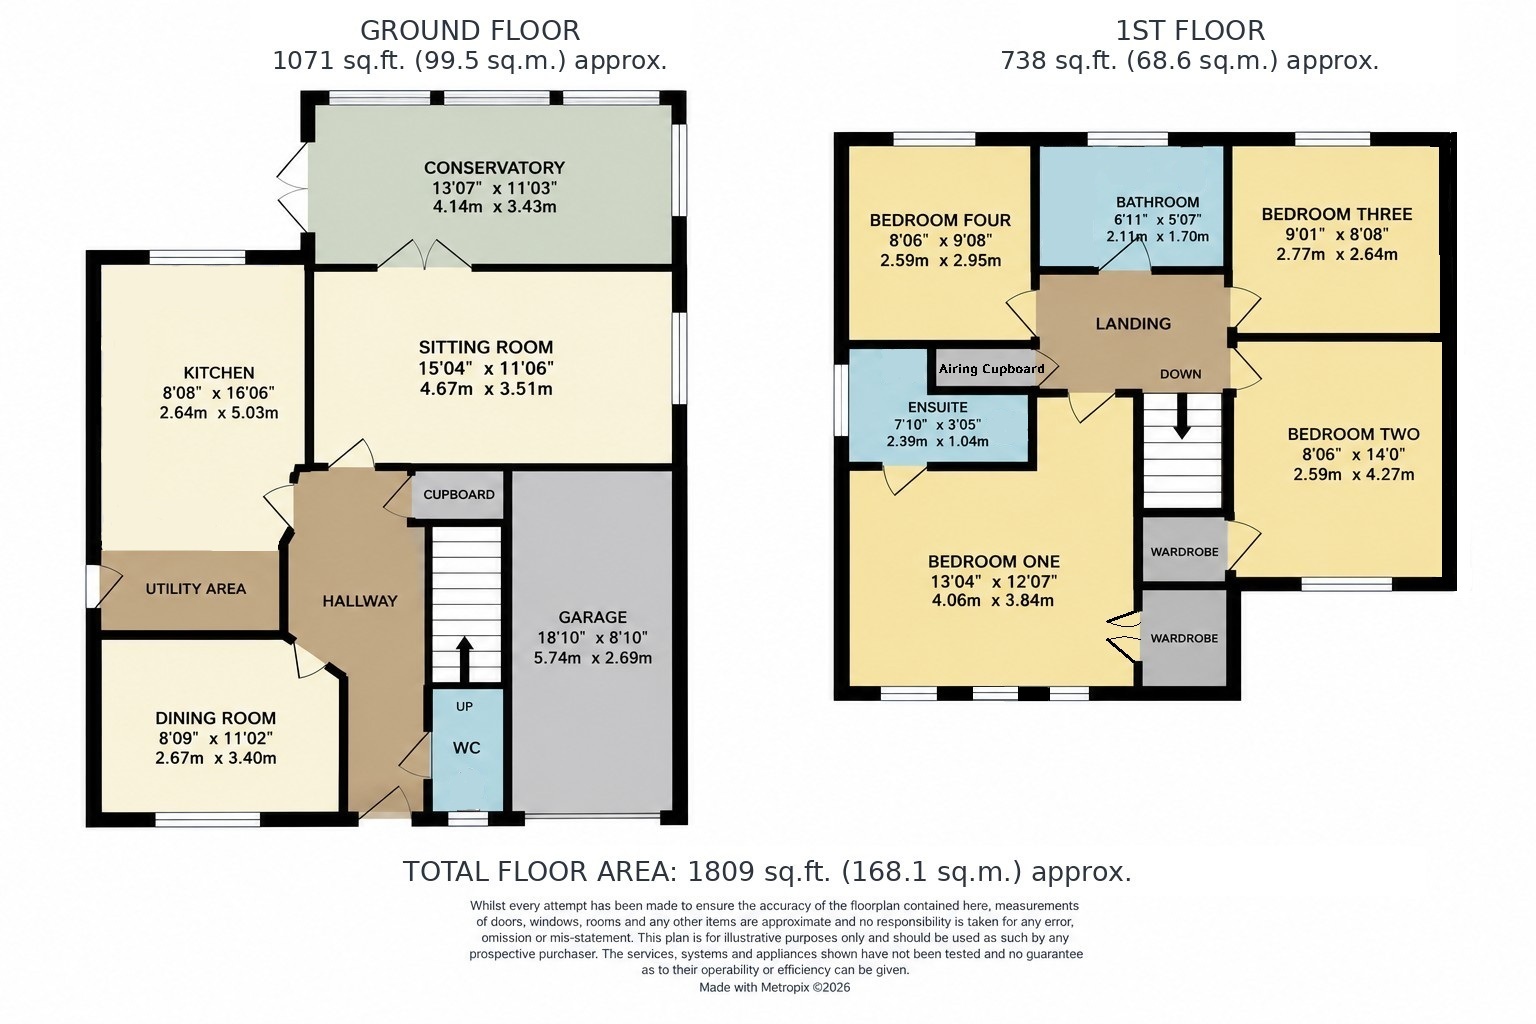
For sale by Evolve Estate Agents and offered with no onward chain, this desirable four-bedroom detached home offers spacious and versatile accommodation ideal for family living. The property features a modern fitted kitchen, separate dining room, comfortable sitting room and a spacious conservatory/garden room overlooking the rear garden. Upstairs are four bedrooms, including a principal bedroom with fitted wardrobes and an en-suite shower room, together with a family bathroom.
Outside, the property benefits from off-road parking, a garage and an attractive landscaped rear garden with lawn, planted borders, a raised decked seating area and summer house. Further benefits include double glazing, gas central heating and useful storage throughout. With generous accommodation, two bathrooms and excellent outside space, early viewing is highly recommended.
Entrance Hall
Laminate flooring, radiator, stairs rising to the first floor and doors to the cloakroom, dining room, kitchen and sitting room. Useful under-stairs storage cupboard.
Cloakroom
WC and wash hand basin.
Dining Room
Front aspect double-glazed window, radiator and fitted carpet.
Kitchen
Laminate flooring and a modern range of wall and base units with drawers and work surfaces over. One-and-a-half bowl sink with mixer tap, built-in oven, inset gas hob with splashback and extractor hood over. Space and plumbing for washing machine and dishwasher, together with space for a fridge/freezer. Wall-mounted boiler, rear aspect double-glazed window and double-glazed door opening onto the garden. Inset spotlighting.
Sitting Room
Fitted carpet, feature fireplace, rear aspect double-glazed window and double doors opening into the conservatory.
Conservatory / Garden Room
Fitted carpet, tall radiator, inset spotlights and double doors opening onto the rear garden.
First Floor Landing
Fitted carpet, loft access and useful storage cupboard housing the hot water tank. Doors to all bedrooms and the family bathroom.
Principal Bedroom
Three double-glazed windows, fitted carpet and radiator. Built-in double wardrobes and door to the en-suite shower room.
En-Suite Shower Room
Vinyl flooring, wash hand basin with mixer tap and vanity unit beneath, WC, shower cubicle and side aspect obscure double-glazed window.
Bedroom Two
Fitted carpet, radiator, built-in cupboard and front aspect double-glazed window.
Bedroom Three
Fitted carpet, radiator and rear aspect double-glazed window.
Bedroom Four
Fitted carpet, radiator and rear aspect double-glazed window.
Family Bathroom
Vinyl flooring, WC and wash hand basin with mixer tap and tiled splashback. Bath with shower over and shower screen, tiling to splash-prone areas, heated towel rail, extractor fan and rear aspect obscure double-glazed window.
Rear Garden
An attractive landscaped rear garden with gated side access, outside tap and external power point. The garden is principally laid to lawn with planted borders, decorative stone areas and a raised decked seating area. Summer house.
Outside
The property further benefits from a garage and off-road parking.
| Disclaimer: | These particulars, whilst believed to be accurate are set out as a general guideline and do not constitute any part of an offer or contract. Intending purchasers shouldn't rely on them as statements of fact, but must satisfy themselves by inspection or otherwise as to their accuracy. Please note that we have not tested any apparatus, equipment, fixtures, fittings or services including heating and so cannot verify they are in working order or fit for their purpose. Solicitors should confirm moveable items described in the sales particulars and, in fact, included in the sale since circumstances do change during the marketing or negotiations. Although we try to ensure accuracy, any measurements that are used in this listing are approximate and usually at the maximum width or length of the room. Therefore if intending purchasers need accurate measurements for any reason then they should take such measurements themselves. Photographs are produced for general information and it must not be inferred that any items which happen to be in the photographs are included in the sale. |
 |
||
 |
 |
 |
 |

|

|
 |
||
IMPORTANT NOTICE
Descriptions of the property are subjective and are used in good faith as an opinion and NOT as a statement of fact. Please make further specific enquires to ensure that our descriptions are likely to match any expectations you may have of the property. We have not tested any services, systems or appliances at this property. We strongly recommend that all the information we provide be verified by you on inspection, and by your Surveyor and Conveyancer.