Large Interior Accommodation
Rear Sun Room/Conservatory
Utility Room
Versatile Loft Room
Driveway For Multiple Vehicles
Integral Garage With Electric Supply
En-Suite To Principal Bedroom
Scope To Personalise & Update
Rear Garden With Patio & Lawned Area
Separate Lounge/Dining Rooms
EPC Rating C
Council Tax Band B
Freehold
Evolve Estate Agents bring to market this generously sized home situated within a popular residential area of Yeovil. The property is a spacious four-bedroom semi-detached home with the added benefit of a versatile attic room and offers generous accommodation arranged over three floors.
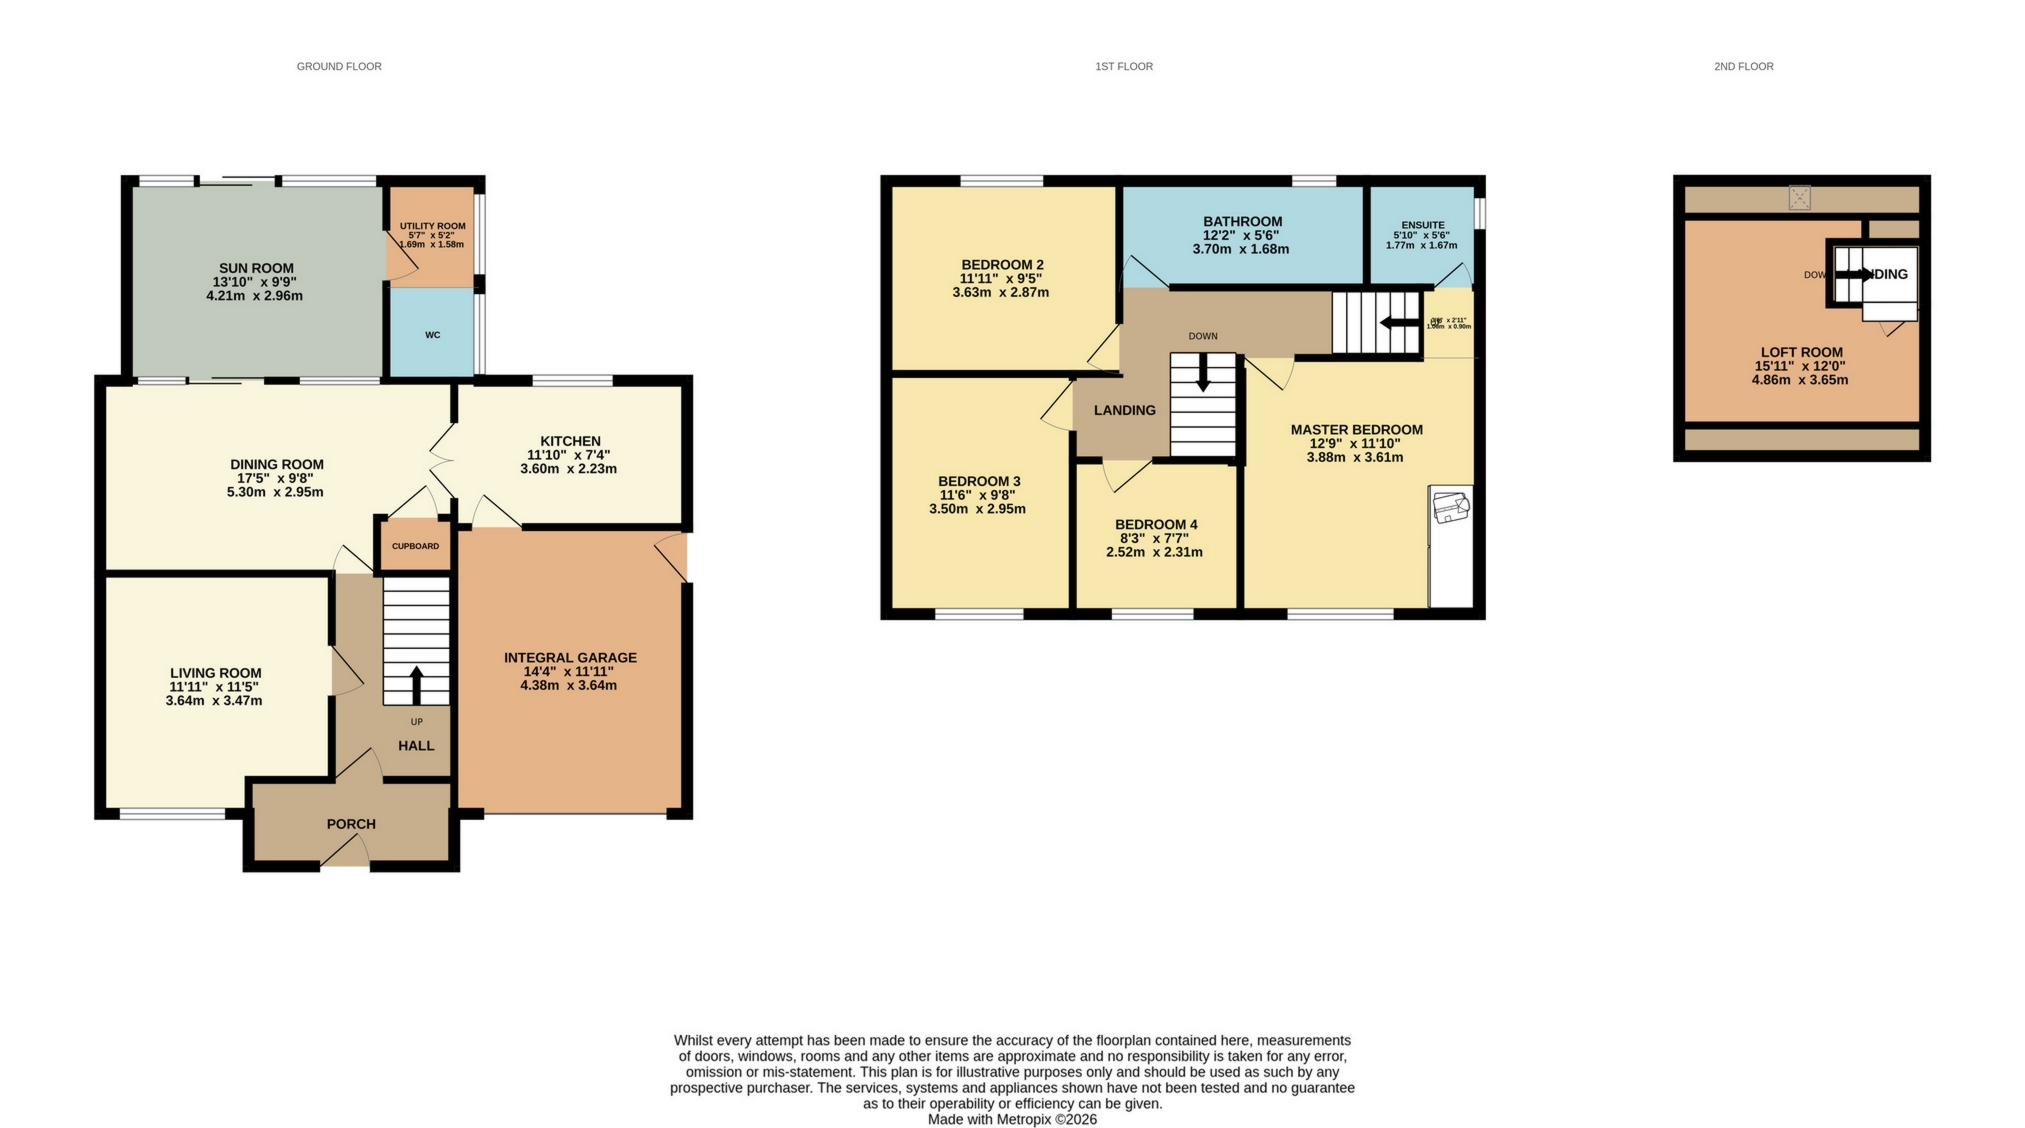
The ground floor comprises a separate living room, dining room and a bright sun room overlooking the rear garden, providing flexible living space for family living. The kitchen is well positioned alongside an integral one-and-a-half-sized garage which helps with excellent storage or parking.
On the first floor are four well-proportioned bedrooms with three of which being large doubles and the fourth being a single. The principal bedroom benefits from having the space for a large free standing wardrobe comes with it's own an en-suite shower room, while the remaining bedrooms are served by the family bathroom, fitted with a bath, overhead shower, wash hand basin and WC. The attic room provides useful additional space, ideal for a variety of uses including a home office, hobby room or for family storage.
The property is presented to a pleasant standard throughout while offering buyers the opportunity to further personalise and update to suit their own style.
Externally, the front of the property features a generous driveway providing off-road parking for approximately two to three vehicles, together with access to the integral garage. The enclosed rear garden is predominantly laid to lawn and benefits from a private patio area to the left-hand side, creating an ideal space for outdoor seating and entertaining.
Accommodation:
Porch
Accessed at the front of the property, there is space for items of clothing and overlooks the driveway and front of the home.
Kitchen
Positioned to the rear of the home, the kitchen has a white colour pallete with contrasting blue tile splashbacks alongside a built in oven and microwave alongside an electric induction hob. There is space under the counter for essential white goods including a washing machine/dryer or dishwasher subject to an owners needs. The kitchen looks out to the rear garden and has laminate wood flooring.
Living Room
Laid with carpet flooring and large front aspect window with radiator positioned underneath, allowing for plenty of light. There is space for a three seater sofa and other free standing items of furniture throughout the room. Separated via the dining room doors to the rear.
Dining Room
Currently fitting a six seater dining table, carpet flooring access to the rear conservatory/sun room. There is an additional storage cupboard available for housing cleaning products or other appliances. The kitchen is also accessed via this room via an open archway.
Sun Room/Conservatory
A sizeable space with outlooks on the rear patio space and with access to the utility and downstairs W/C. It possesses brick side elevations under a uPVC and polycarbonate roof
Utility
Built in cabinetry with main shelf to house washing machine & tumble dryer underneath, the utility room also provides access to the downstairs W/C
Bedroom One
The largest of the four bedrooms. This room has space for a large double bed, fitted wardrobe and front aspect. The room is served by a private en-suite shower room.
En-Suite
A tiled suite comprised of a shower cubicle, basin and toilet, there is also a window to allow for additional ventilation.
Bedroom Two
A spacious double room capable of housing a large double bed and free standing furniture, there is a rear aspect window allowing for plenty of natural light and carpet flooring. There is a radiator positioned underneath the window.
Bedroom Three
A double bedroom with space for free standing items of furniture including a chest of drawers and wardrobe. There is a front aspect window with radiator underneath and carpet flooring.
Bedroom Four
A useable single bedroom or flexible additional space with uses including a home office, study or nursery. There is a window, radiator and carpet flooring throughout.
Bathroom
A family bathroom serving three out of the four bedrooms on the first floor, possessing a bath with overhead shower, toilet, handwash basin and tiled walls. There is also additional storage cupboards positioned along the rear wall alongside a window.
Attic Room
Accessed via the first floor stairs, the attic room is spacious and benefits from carpet flooring, skylight window and lighting.
 |
||
 |
 |
 |
 |

|

|
 |
||
IMPORTANT NOTICE
Descriptions of the property are subjective and are used in good faith as an opinion and NOT as a statement of fact. Please make further specific enquires to ensure that our descriptions are likely to match any expectations you may have of the property. We have not tested any services, systems or appliances at this property. We strongly recommend that all the information we provide be verified by you on inspection, and by your Surveyor and Conveyancer.