SEMI DETACHED
DRIVEWAY FOR 4 VEHICLES
NEW KITCHEN
2 BATHROOMS
LARGE UTILITY ROOM
GARAGE - STORAGE
UPDATED FLOORING
GAS CENTRAL HEATING
SITTING/DINING ROOM
VIEWING ADVISED
EPC Rating D
Council Tax Band C
Freehold
Evolve Estate Agents are delighted to offer for sale this well-presented four-bedroom semi-detached family home, situated in a popular residential area and offering generous accommodation throughout.
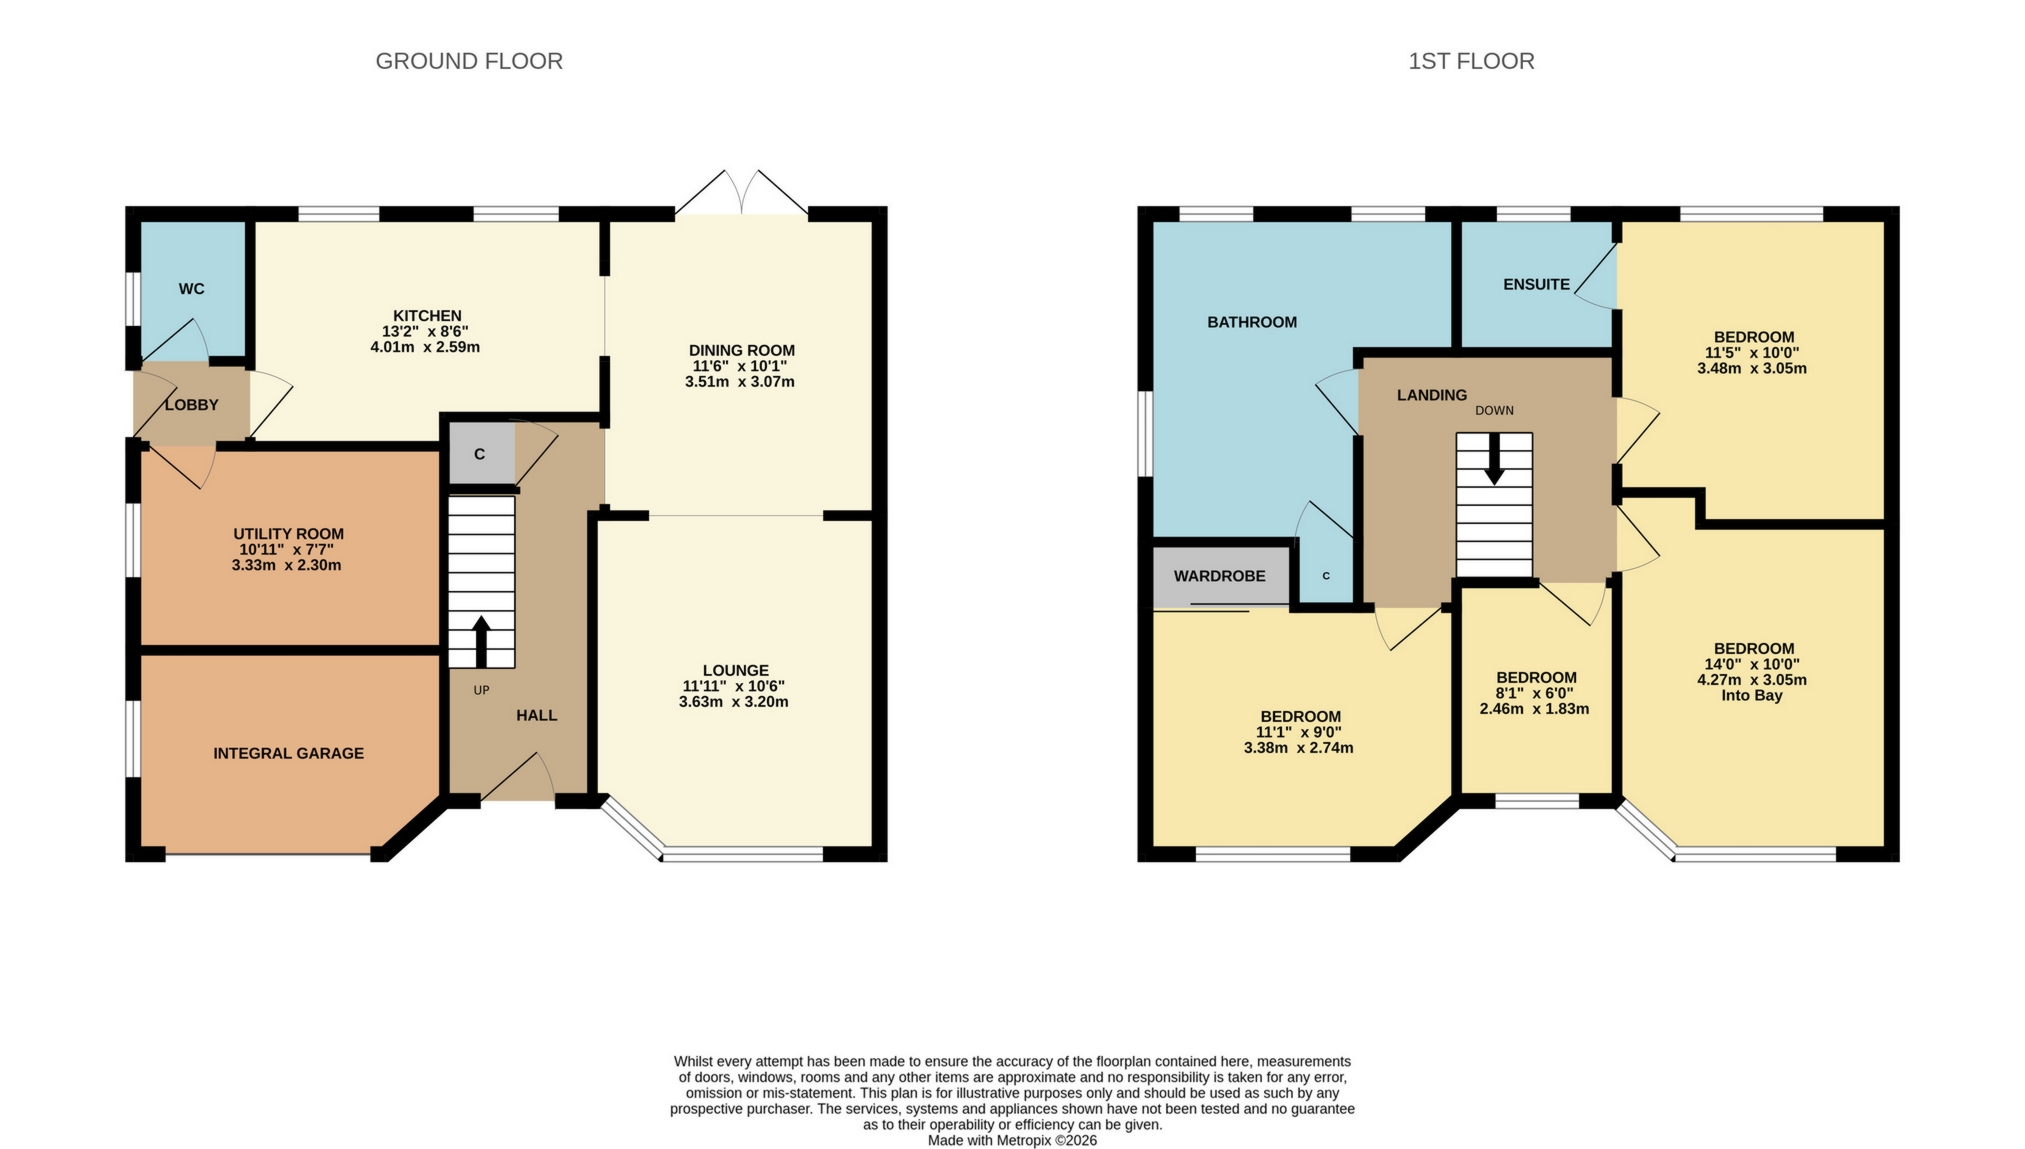
A particular feature of the property is the large sitting/dining room, complete with a wood-burning stove and double doors opening directly onto the rear garden. The accommodation also includes a modern fitted kitchen, separate utility room, ground-floor cloakroom, four bedrooms and two bathrooms, including an en-suite shower room and an impressive four-piece family bathroom.
The property has benefited from new flooring to a number of areas and is presented in good order throughout. Outside, the enclosed rear garden offers a combination of patio, lawn and raised decking, while to the front there is off-road parking for up to four vehicles. Further benefits include useful garage/storage space.
Offering excellent space both inside and out, this attractive family home warrants an internal viewing to fully appreciate the accommodation on offer.
Entrance Hall
Entered into a welcoming hallway with LVT flooring and inset carpet mat, radiator, carpeted stairs rising to the first floor and useful under-stairs storage.
Sitting/Dining Room
A spacious living and entertaining area with LVT flooring, front-aspect double-glazed window, radiator and wood-burning stove. Double doors open directly onto the patio and rear garden.
Kitchen
A modern fitted kitchen comprising a range of wall and base units with work surfaces over, part-tiled walls and feature splashback. One-and-a-half-bowl sink and drainer with mixer tap, space for a large freestanding cooker with extractor hood over and space and plumbing for a washing machine. Two rear-aspect double-glazed windows and LVT flooring.
Rear Lobby
Providing access to the utility room and cloakroom, with a side door opening onto the rear garden.
Utility Room
A useful separate utility space fitted with a range of wall and base units with work surfaces over and feature tiling. Space for a fridge and tumble dryer, double-glazed window and inset spotlighting.
Cloakroom
Fitted with a WC and wash hand basin with vanity unit, mixer tap and tiled splashback. Wall-mounted Worcester boiler, obscure double-glazed side window and vinyl flooring.
First Floor Landing
Carpeted landing with loft access and doors leading to all four bedrooms and the family bathroom.
Master Bedroom
A well-proportioned double bedroom with carpet, radiator, feature wall and rear-aspect double-glazed window. Door leading to the en-suite shower room.
En-Suite Shower Room
Fitted with a shower cubicle with electric shower, WC and wash hand basin. Feature tiling, heated towel rail, extractor fan, inset spotlighting, mirror light, vinyl flooring and rear-aspect obscure double-glazed window.
Bedroom Two
Front-aspect bedroom with carpet, radiator and attractive feature wall panelling.
Bedroom Three
Carpeted bedroom with radiator, front-aspect double-glazed window and built-in wardrobe with sliding doors.
Bedroom Four
Carpeted bedroom with front-aspect double-glazed window.
Family Bathroom
An impressive and particularly spacious four-piece family bathroom comprising a freestanding bath with mixer tap, large separate shower enclosure, wash hand basin with mixer tap and WC. Further features include wall panelling, part-tiled walls, shower boarding, extractor fan, vinyl flooring and three double-glazed windows providing plenty of natural light.
Outside
The enclosed rear garden has been arranged with a patio seating area, lawn and raised deck, together with planted borders, a feature pond and garden shed. A sheltered storage area provides additional practicality, while a wooden gate gives access towards the front of the property.
To the front, the property benefits from off-road parking for up to four vehicles, together with additional garage/storage space
 |
||
 |
 |
 |
 |

|

|
 |
||
IMPORTANT NOTICE
Descriptions of the property are subjective and are used in good faith as an opinion and NOT as a statement of fact. Please make further specific enquires to ensure that our descriptions are likely to match any expectations you may have of the property. We have not tested any services, systems or appliances at this property. We strongly recommend that all the information we provide be verified by you on inspection, and by your Surveyor and Conveyancer.