FULLY REFURBISHED 2023/24
2 BEDROOMS
SITTING ROOM
DINING ROOM
GARAGE/PARKING
END TERRACED
STONE BARN CONVERSION
VERY WELL PRESENTED
PICTURESQUE VILLAGE
NO CHAIN/VIEWING ADVISED
EPC Rating D
Council Tax Band D
Freehold
Evolve Estate Agents offer for sale with no onward chain, this attractive stone-built, barn-style bungalow which enjoys a pleasant position within the village and offers beautifully presented accommodation arranged entirely on one level.
Having been comprehensively refurbished throughout 2023 and 2024, the property is presented in excellent order. The refurbishment included a new kitchen, new bathroom, new flooring throughout and complete redecoration.
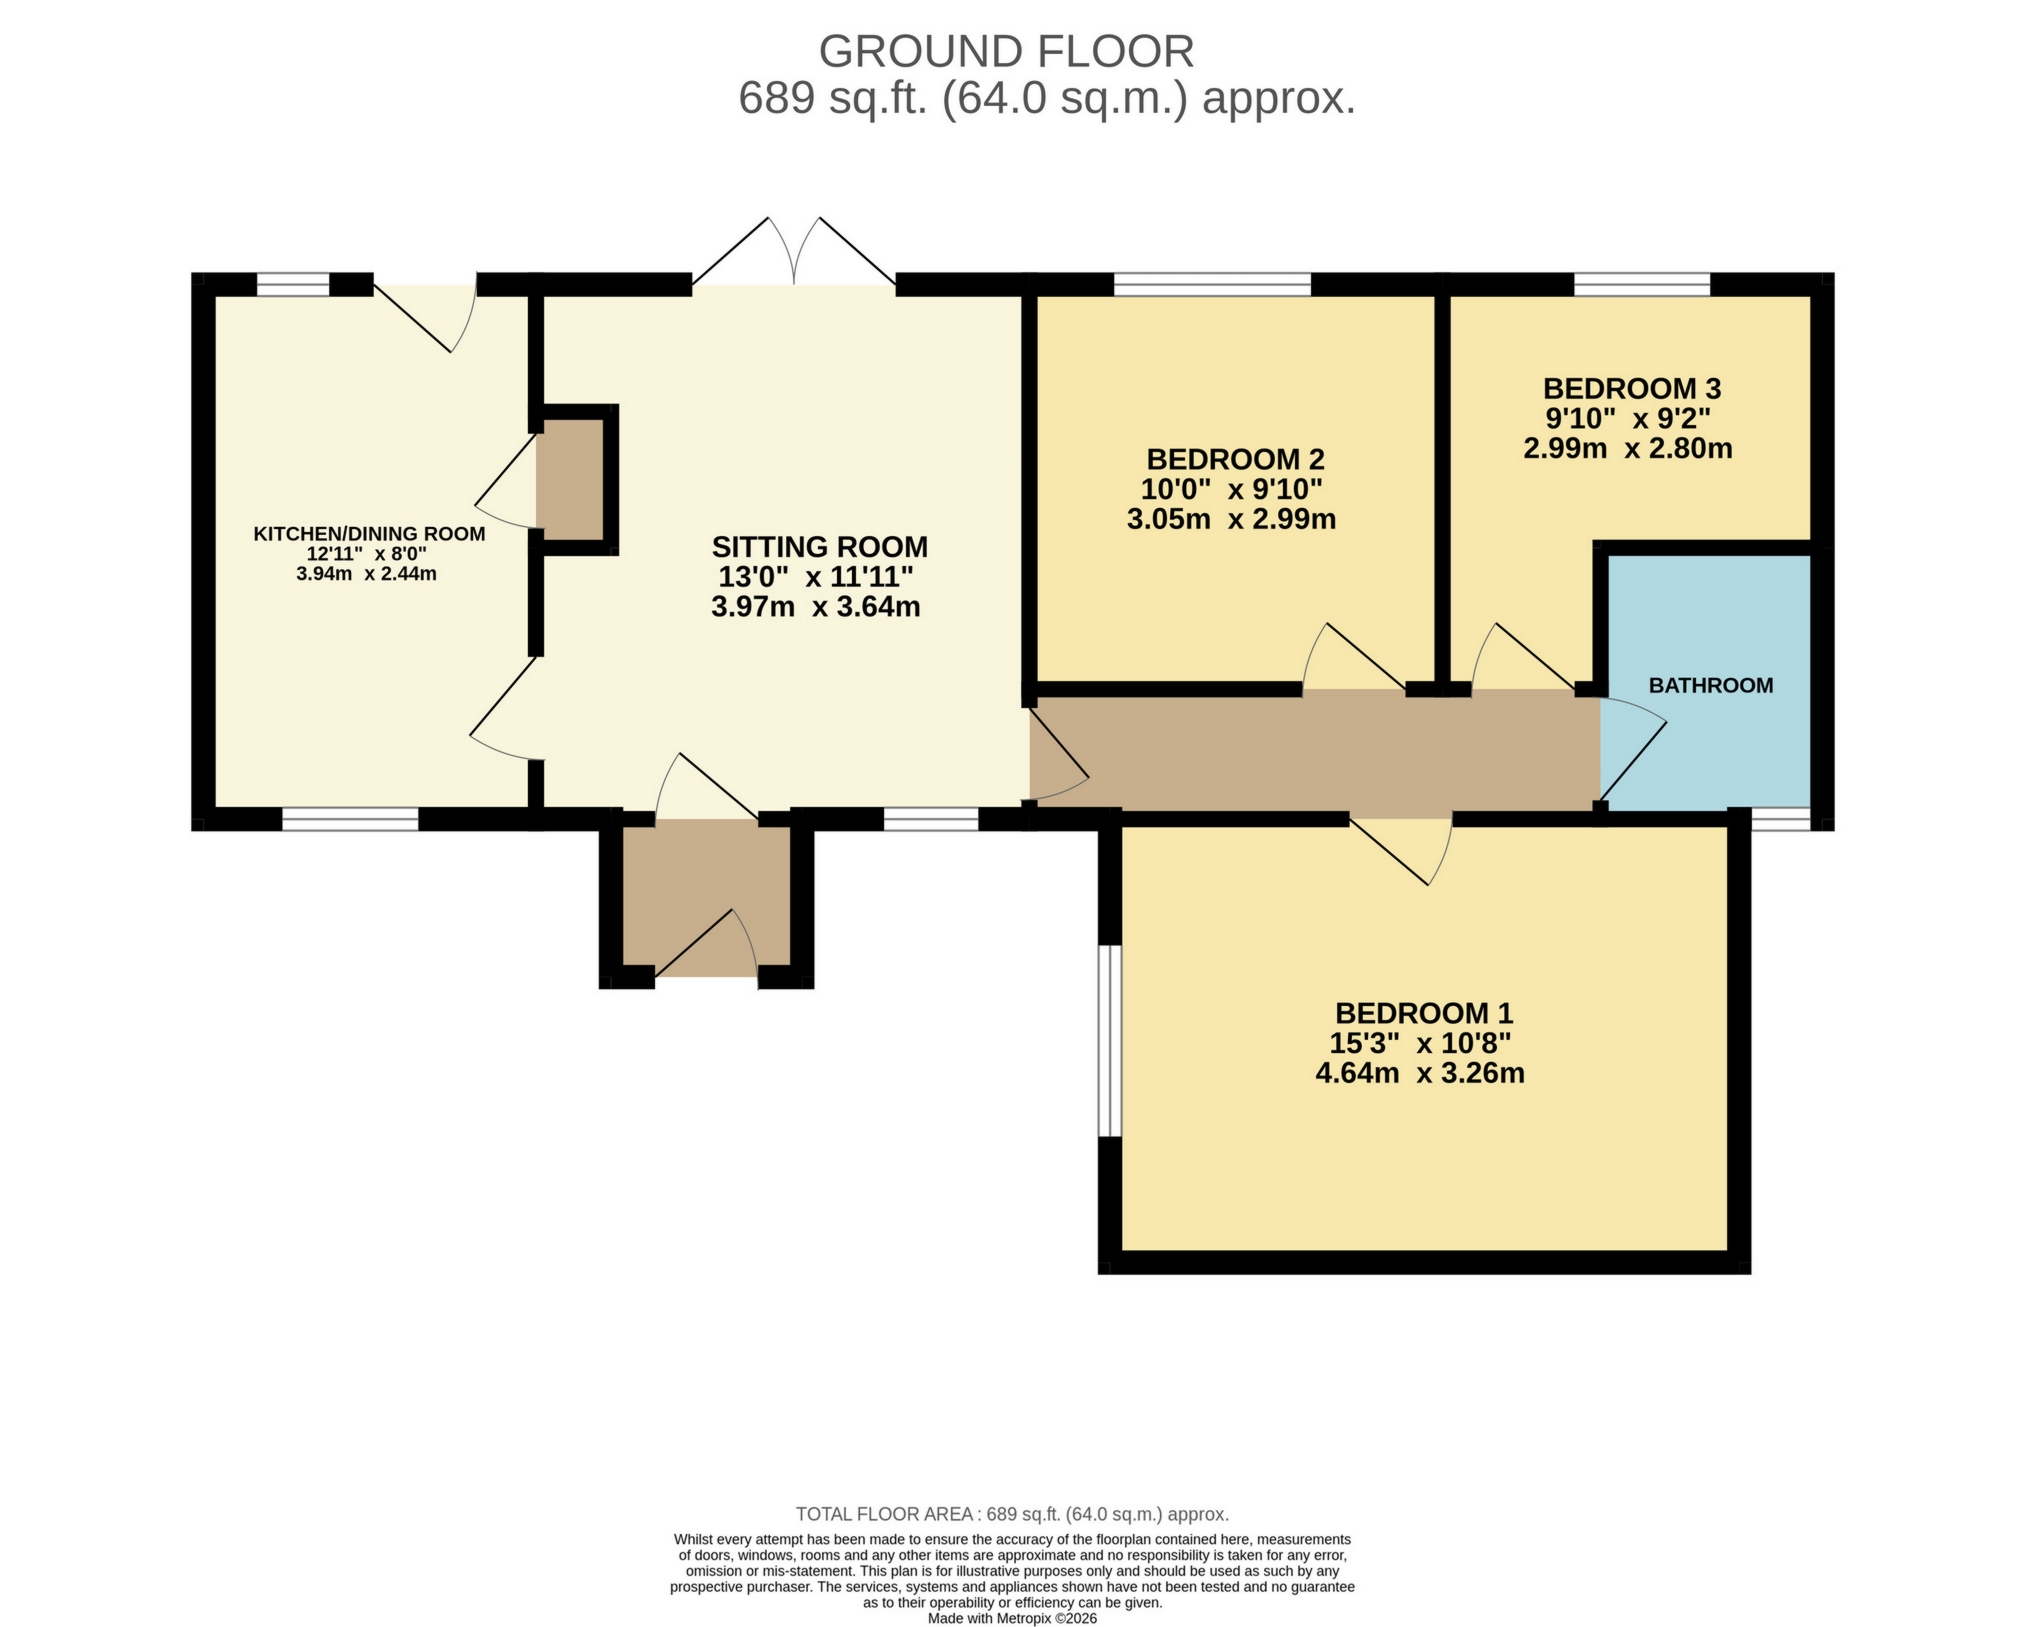
The accommodation comprises a sitting room, dining room, kitchen, two bedrooms and a bathroom.
Outside, the property enjoys a good-sized south-facing rear garden, providing an attractive and private outdoor space, while to the front there is off-road parking and a garage.
The combination of single-storey accommodation, recent refurbishment, generous outside space and village setting makes this an appealing home for a wide range of buyers.
Accommodation
Entrance Porch
With carpeted flooring.
Dining Room
A well-proportioned room with carpeted flooring, radiator, front-aspect double-glazed window and sliding glazed doors opening onto the patio. Feature fireplace surround and wall lights.
Kitchen
Fitted with a modern range of wall and base units with work surfaces over and tiled splashback areas. Built-in oven and hob, space and plumbing for a washing machine and space for a fridge/freezer. Vinyl flooring, Worcester oil-fired boiler, front and rear-aspect double-glazed windows and a door opening onto the garden.
Sitting Room
With carpeted flooring, radiator and front-aspect double-glazed window.
Principal Bedroom
With carpeted flooring, radiator, rear-aspect double-glazed window and wall lights.
Bedroom Two
With carpeted flooring, radiator and rear-aspect double-glazed window.
Bathroom
Fitted with a modern suite comprising a bath with mixer tap and electric shower over, WC and wash hand basin set within fitted bathroom furniture. Fully tiled walls, vinyl flooring, extractor fan and double-glazed window.
Outside
Rear Garden
The property benefits from a good-sized south-facing rear garden with a patio area and lawn, enclosed by a combination of walling and fencing. There is also an oil tank, outside tap and gated rear access.
Garage and Parking
A garage is situated adjacent to the property, with off-road parking to the front.
Situation
The property is tucked away from the main part of the village in a quiet location.
West Camel is a popular Somerset village with a public house, church and village hall, which forms the centre of many local activities. Further amenities, including a post office/store, primary school and health centre, can be found in the nearby village of Queen Camel.
For road connections, the A303 can be joined at Sparkford, providing convenient access towards London, the South West and the wider motorway network.
Services
Mains water, electricity and drainage.
Oil-fired central heating via radiators, served by a Worcester boiler.
 |
||
 |
 |
 |
 |

|

|
 |
||
IMPORTANT NOTICE
Descriptions of the property are subjective and are used in good faith as an opinion and NOT as a statement of fact. Please make further specific enquires to ensure that our descriptions are likely to match any expectations you may have of the property. We have not tested any services, systems or appliances at this property. We strongly recommend that all the information we provide be verified by you on inspection, and by your Surveyor and Conveyancer.