5 BEDROOM DETACHED
2 RECEPTION ROOMS
4 BATHROOMS
CLOAK ROOM WITH WC
DOUBLE GARAGE
UTILITY ROOM
CUL DE SACE LOCATION
EV CHARGER
LAND SCAPED REAR GARDEN
VIEWING ADVISED
EPC Rating B
Freehold
A superb five-bedroom detached family home, built in 2019 and occupying a desirable position with a double garage, generous driveway parking and a beautifully presented tiered rear garden.
Having been a terrific family home for the current owners, the property is presented throughout to a modern standard and offers well-proportioned accommodation arranged over three floors, providing excellent flexibility for modern family living.
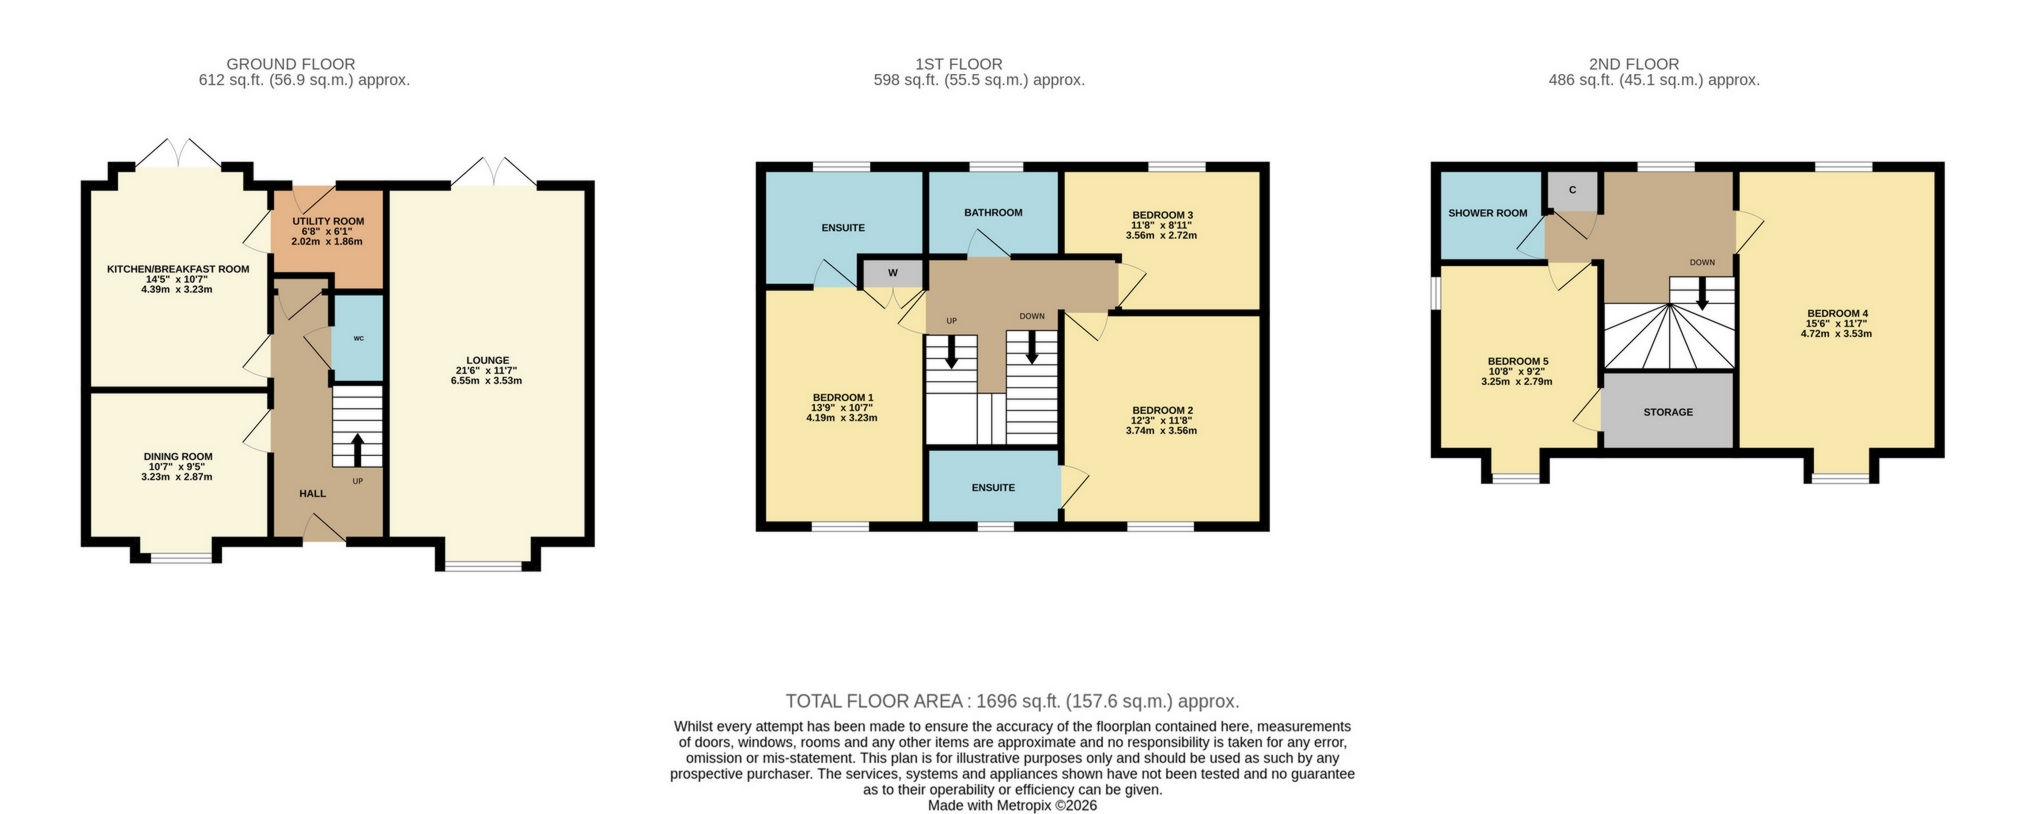
The ground floor opens into a welcoming entrance hall, with a large living room positioned to the right-hand side. The principal reception space provides a comfortable area for family relaxation, while a separate dining room offers an ideal setting for entertaining and family meals. To the rear, the well-appointed kitchen / breakfast room benefits from direct access to the garden via patio doors, creating a natural connection between the indoor and outdoor living spaces. A separate utility room is situated just off the kitchen and provides useful space for essential domestic appliances.
The first floor provides three of the property's five bedrooms. The principal bedroom benefits from its own en-suite bathroom, while the second-largest bedroom also enjoys the convenience of a private en-suite shower room. A separate family bathroom is also located on this floor, fitted with a bath, wash hand basin and WC. The third bedroom is a versatile and spacious room, suitable for use as a single bedroom, nursery, dressing room or home office depending on the requirements of the next owners.
The top floor provides two further bedrooms, offering an excellent degree of flexibility. The larger of the two is a particularly appealing double bedroom, with skylight windows providing surrounding views and allowing plenty of natural light into the room. The fifth bedroom provides a useful additional bedroom or could alternatively be utilised as a home office, hobby room, playroom or additional reception space.
Externally, the property benefits from a private driveway providing parking for two vehicles, together with a double garage positioned to the side of the house. Side access leads through to the rear garden, which has been thoughtfully landscaped and is presented to an excellent standard. The tiered garden incorporates areas of lawn alongside patio seating areas, providing a practical and attractive outdoor space for relaxing, entertaining and family use.
Overall, this is a modern and versatile five-bedroom detached home offering substantial accommodation across three floors, excellent bedroom and reception space, multiple en-suite facilities, a separate family bathroom, garage, driveway parking and an attractive rear garden. The property's flexible layout makes it particularly well suited to growing families or buyers seeking additional space for working from home.
Entrance Hall
Welcoming main entrance providing access to the principal ground-floor accommodation and staircase to the upper floors.
Living Room
Large principal reception room positioned to the right-hand side of the entrance hall, providing generous space for family living and relaxation.
Dining Room
Separate dining room offering a dedicated space for family meals and entertaining.
Kitchen / Breakfast Room
Modern fitted kitchen and space for table with patio doors providing direct access to the rear garden and a natural connection between the kitchen and outdoor space.
Utility Room
Useful separate utility room located directly off the kitchen, with space for essential domestic appliances.
Bedroom One
Well-proportioned principal bedroom benefiting from its own private en-suite bathroom.
En-Suite Bathroom
Private bathroom serving Bedroom One.
Bedroom Two
Spacious second bedroom benefiting from its own private en-suite shower room.
En-Suite Shower Room
Private shower room serving Bedroom Two.
Bedroom Three
Flexible and well-proportioned bedroom suitable for use as a single bedroom or home office, subject to individual requirements.
Family Bathroom
Separate family bathroom fitted with a bath, WC and wash hand basin.
Bedroom Four
Larger double bedroom featuring skylight windows providing surrounding views and allowing natural light into the room.
Bedroom Five
Versatile additional bedroom suitable for use as a bedroom or alternative reception space, home office, playroom or hobby room.
Garage
Double garage positioned to the side of the property.
Driveway
Private driveway providing parking for two vehicles.
Rear Garden
A well-presented rear garden incorporating areas of lawn and patio, with convenient side access from the front of the property.
 |
||
 |
 |
 |
 |

|

|
 |
||
IMPORTANT NOTICE
Descriptions of the property are subjective and are used in good faith as an opinion and NOT as a statement of fact. Please make further specific enquires to ensure that our descriptions are likely to match any expectations you may have of the property. We have not tested any services, systems or appliances at this property. We strongly recommend that all the information we provide be verified by you on inspection, and by your Surveyor and Conveyancer.