No Onward Chain
Two Bedroom With One Bedroom Detached Annexe
Converted Double Garage
Driveway Parking
Recently Fitted Kitchen & Annexe Shower Room
Rear Conservatory
Ideal First Time Purchase/Multi Generational Living Option
Rear Garden
Scope To Personalise
Great Location Nearby To Amenities
EPC Rating D
Council Tax Band B
Freehold
Evolve Estate Agents are delighted to offer for sale this spacious and versatile two-bedroom semi-detached home and one bedroom annexe, available with no onward chain and ideally situated within easy reach of Houndstone Business Park, local amenities and excellent transport links.
A standout feature of this property is the self-contained one-bedroom annexe, complete with a recently fitted en-suite shower room, offering fantastic flexibility for multi-generational living, guest accommodation, a home office or potential rental income.
The property represents an ideal first-time purchase or investment opportunity, with a recently fitted kitchen already in place whilst still offering scope for a new owner to modernise and personalise certain areas to their own taste.
Externally, the home benefits from a private driveway providing off-road parking for approximately two vehicles and an enclosed rear garden, whilst the generous internal accommodation provides excellent living space throughout.
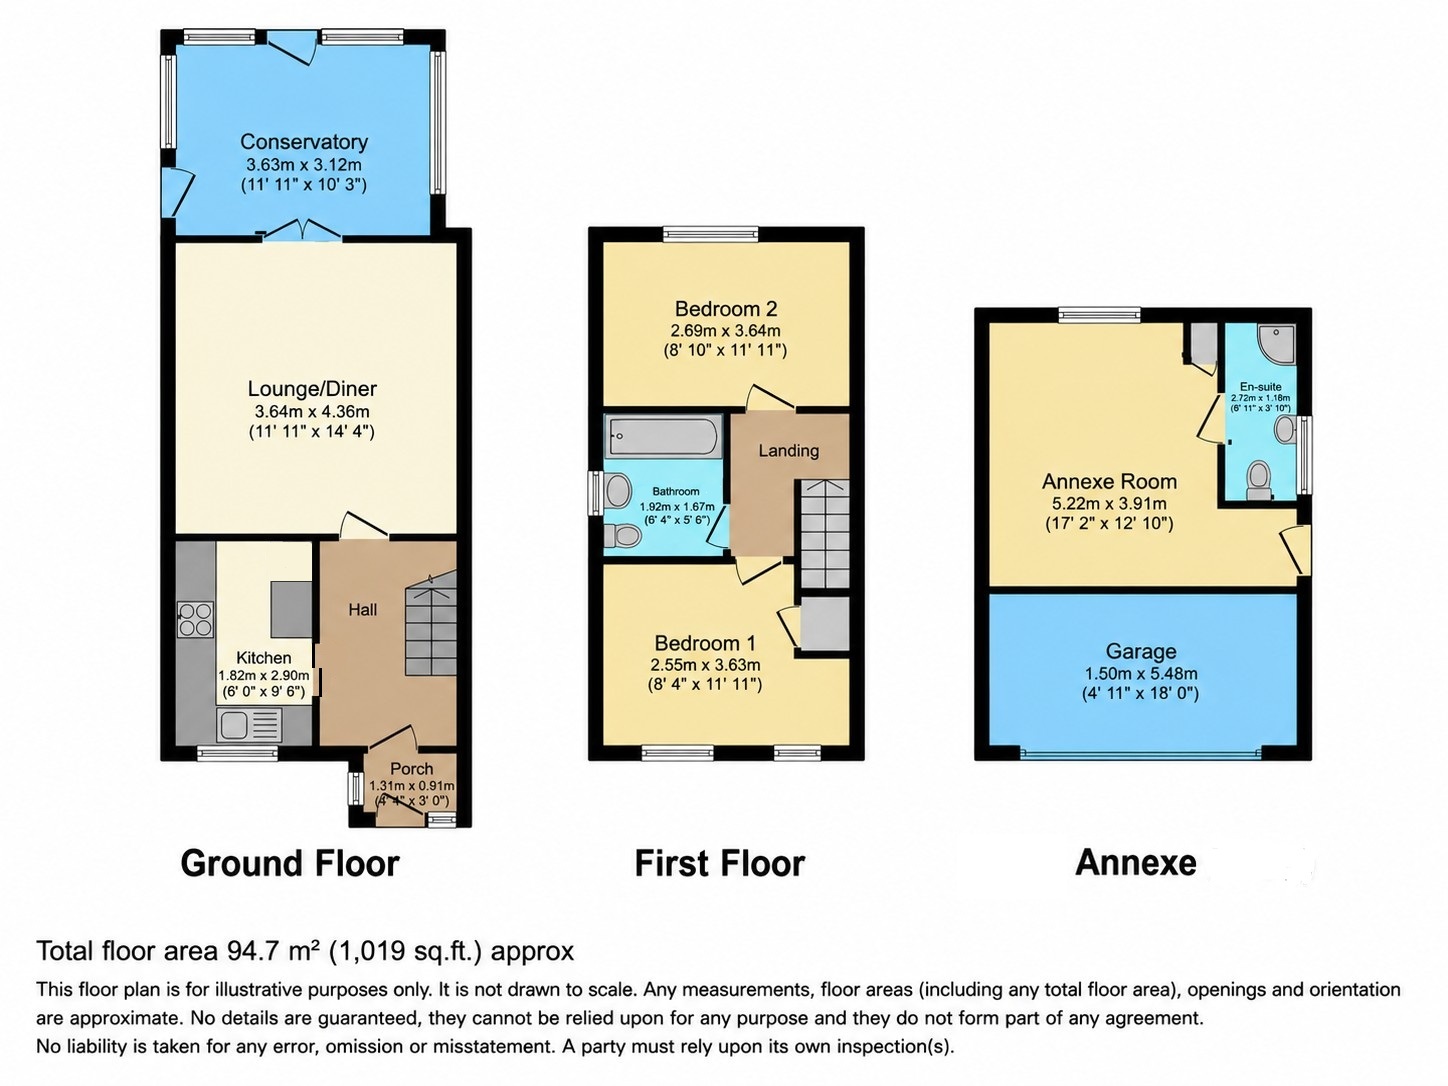
The accommodation begins with an entrance via the front porch into hallway leading to the recently fitted kitchen, positioned to the front of the property and enjoying a front aspect window. The kitchen offers a modern range of fitted units and modern worktops.
To the rear of the property is a spacious and open living/dining room featuring warm toned laminate wood flooring, a gas fireplace creating a focal point to the room and ample space for both lounge and dining furniture. There are rear doors leading directly into the conservatory, providing a seamless extension to the living accommodation.
The conservatory is a substantial addition, constructed with brick and uPVC elevations, creating a bright and versatile reception space overlooking the rear garden. Whether used as a second sitting room, dining area, playroom or home office, it offers excellent flexibility to suit a variety of preferences.
On the first floor are two generously proportioned double bedrooms. Both bedrooms are spacious with the principal bedroom benefitting from a useful alcove, ideal for a chest of drawers, desk or additional bedroom furniture. The second bedroom is also capable of accommodating a double bed and offers space for freestanding furniture, making it an excellent option for use as a main room if preferred. Serving both bedrooms is the family bathroom, fitted with a panelled bath incorporating an overhead shower, tiled walls, wash hand basin and WC, complemented by practical vinyl flooring.
There is a detached annexe in what was previously a double garage, offering a versatile one-bedroom layout together with a recently installed en-suite shower room, this fantastic space lends itself to a variety of uses including independent accommodation for a relative, guest suite, home business (subject to any relevant permissions), studio or hobby room, with the flexibility to be repurposed depending upon a purchaser's individual requirements. The front of the annexe still retains a space for storing items.
Accommodation:
Ground Floor
Porch
A front porch that allows for storage of shoes, coats and other items of clothing. There is an internal door leading into the entrance hallway.
Entrance Hall
Providing access to the principal ground floor accommodation with stairs rising to the first floor. Laminate flooring throughout and radiator positioned in the hallway.
Kitchen
Recently fitted with a modern range of fitted wall and base units, laminate flooring, front aspect window and space for a range of appliances including freestanding fridge freezer.
Living Room/Dining Room
A spacious reception room featuring laminate wood flooring, a gas fireplace, radiator and ample space for both lounge and dining furniture, with doors opening into the conservatory.
Conservatory
A generous brick and uPVC addition overlooking the rear garden, offering a versatile reception space ideal as a second sitting room, dining area or home office.
First Floor
Bedroom One
A spacious double bedroom benefitting from a useful alcove, radiator, cupboard and space for a chest of drawers or additional bedroom furniture with carpet flooring.
Bedroom Two
A comfortable double bedroom with fitted carpet, radiator and space for freestanding furniture.
Family Bathroom
Fitted with a panelled bath and overhead shower, wash hand basin, WC and practical vinyl flooring.
Annexe
Bedroom/Living Space
A versatile room suitable for guest accommodation, multi-generational living or a variety of other uses. It is carpeted and has its own electric supply. Electric Dimplex heaters are positioned throughout the room.
En-Suite Shower Room
Recently fitted and comprising a shower enclosure, wash hand basin and WC.
Outside
Front & Side
Driveway providing off-road parking for approximately two vehicles in tandem with access to the property's entrance and annexe.
Rear Garden
An enclosed rear garden offering a pleasant outdoor space with scope for landscaping or further personalisation. It is currently presented with a mix of patio space, elevated lawned area with greenhouse and water feature ponds.
| Disclaimer: | These particulars, whilst believed to be accurate are set out as a general guideline and do not constitute any part of an offer or contract. Intending purchasers shouldn't rely on them as statements of fact, but must satisfy themselves by inspection or otherwise as to their accuracy. Please note that we have not tested any apparatus, equipment, fixtures, fittings or services including heating and so cannot verify they are in working order or fit for their purpose. Solicitors should confirm moveable items described in the sales particulars and, in fact, included in the sale since circumstances do change during the marketing or negotiations. Although we try to ensure accuracy, any measurements that are used in this listing are approximate and usually at the maximum width or length of the room. Therefore if intending purchasers need accurate measurements for any reason then they should take such measurements themselves. Photographs are produced for general information and it must not be inferred that any items which happen to be in the photographs are included in the sale. |
 |
||
 |
 |
 |
 |

|

|
 |
||
IMPORTANT NOTICE
Descriptions of the property are subjective and are used in good faith as an opinion and NOT as a statement of fact. Please make further specific enquires to ensure that our descriptions are likely to match any expectations you may have of the property. We have not tested any services, systems or appliances at this property. We strongly recommend that all the information we provide be verified by you on inspection, and by your Surveyor and Conveyancer.