WARM COSY AND INVITING
UPDATED TO HIGH SPECIFICATION
MODERN KITCHEN
4 PIECE BATHROOM
LOVELY FRONT AND REAR GARDENS
3 BEDROOMS
WELL DECORATED
LVT FLOORING
ON STREET PARKING
ANTHRACITE FRENCH WINDOWS
Council Tax Band B
Freehold
Evolve Estate Agents are delighted to offer for sale this beautifully presented and thoughtfully updated three-bedroom family home, conveniently positioned within easy reach of local schools and shops. Lovingly improved by the current vendor, the property has a warm and welcoming feel throughout and is ready for its next owners to simply move in, settle down and enjoy. Particular highlights include a stunning contemporary kitchen complete with AEG, Samsung and LG appliances, impressive four-piece family bathroom, updated anthracite French doors and excellent storage throughout.
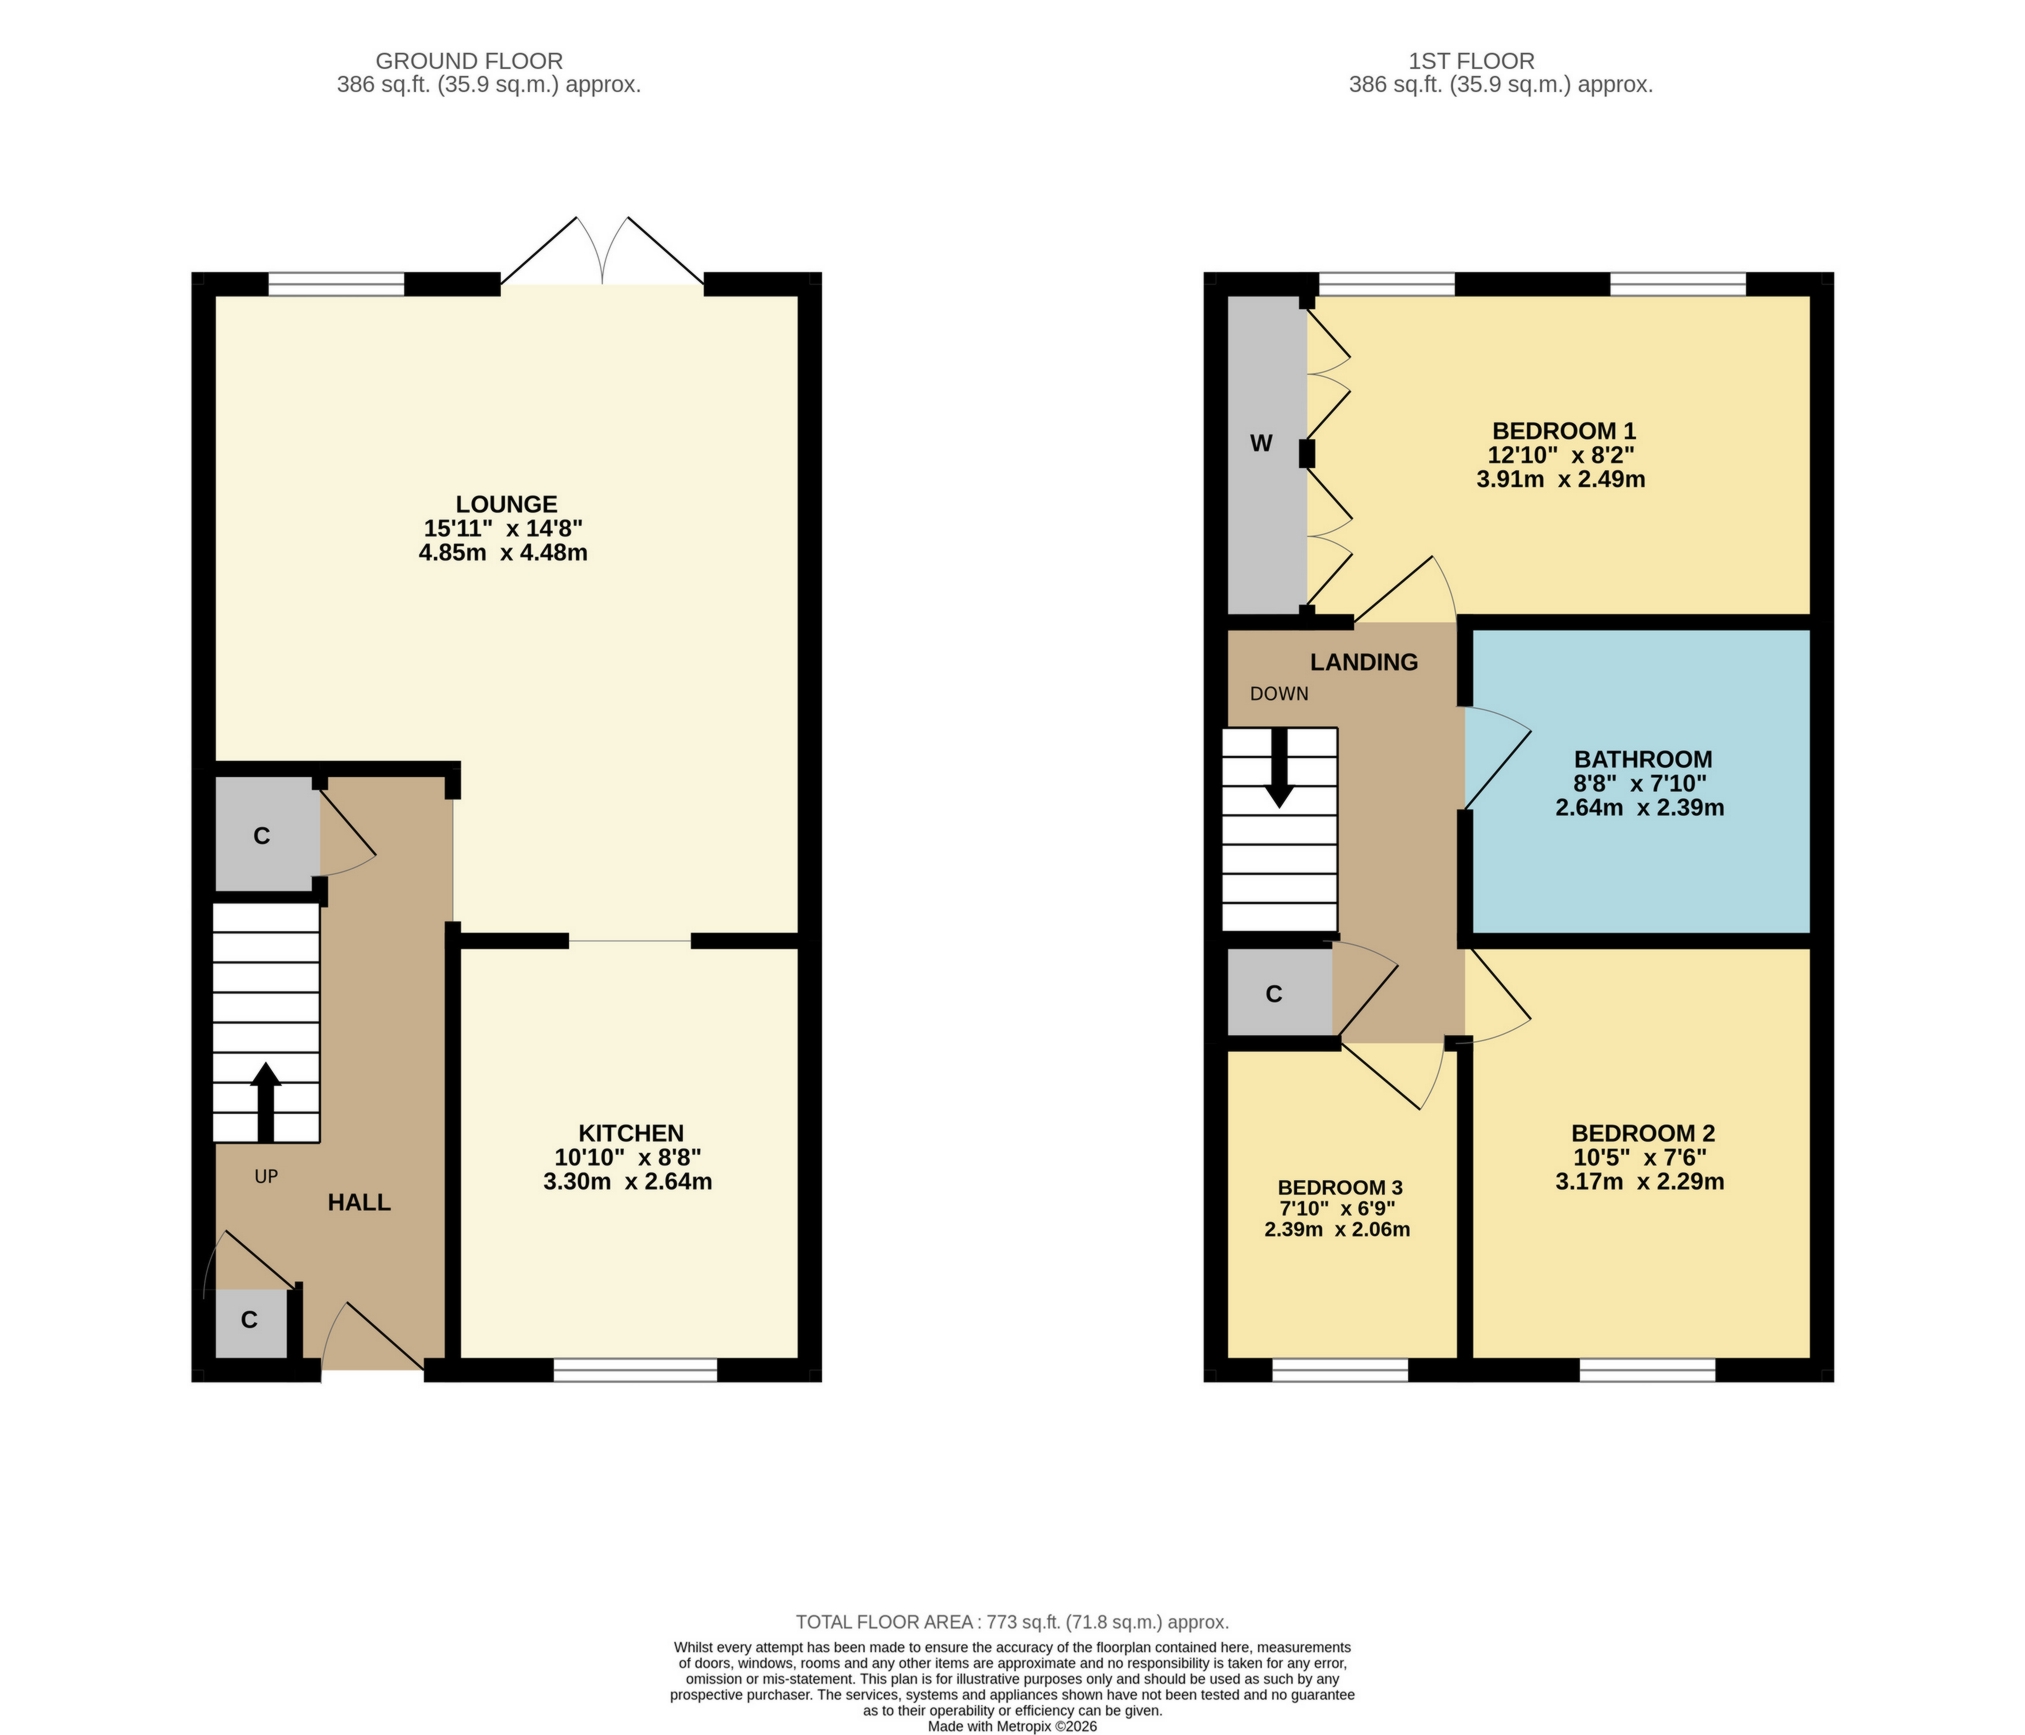
The accommodation comprises a welcoming entrance hall, a superb modern kitchen with an excellent range of appliances and clever storage solutions, and a spacious sitting/dining room with anthracite French doors opening directly onto the rear garden. Upstairs are three bedrooms, including a generous principal bedroom with extensive fitted wardrobes, together with the stylish four-piece family bathroom. Outside, the enclosed bee-friendly rear garden has been thoughtfully planted and offers patio areas, mature raised borders and a wooden potting shed, while the attractive front garden provides a colourful and welcoming approach to the property. A lovely, warm and friendly family home offering modern, comfortable living in a convenient location.
Entrance Hall
A welcoming entrance hall with LVT flooring, radiator and carpeted stairs rising to the first floor. Useful storage includes a cupboard housing the boiler and a further under-stairs cupboard with pull-out storage.
Sitting/Dining Room
A spacious and inviting sitting/dining room with LVT flooring, two radiators and a rear-aspect double-glazed window. Updated anthracite double-glazed French doors open directly onto the patio and rear garden, providing plenty of natural light and creating an excellent connection between the living and outside spaces.
Kitchen
A stunning contemporary kitchen, thoughtfully designed to provide an excellent combination of storage, preparation space and modern appliances. Accessed via a glazed sliding door, the kitchen is fitted with an extensive range of wall and base units with work surfaces over and incorporates a single-bowl sink and drainer with mixer tap.
Appliances include an AEG induction hob with extractor over, built-in AEG oven and AEG combination microwave oven, together with a Samsung washing machine and tumble dryer, an integrated slim line dishwasher and an LG instaView American Style Fridge Freezer (with ice and water dispenser). Clever storage solutions include a pull-out spice rack, pull-out corner units and additional deep drawer storage. Finished with LVT flooring and a front aspect double-glazed window.
First Floor
Landing
Carpeted landing with useful over-stairs storage cupboard, loft access and doors leading to all three bedrooms and the family bathroom.
Bedroom One
A generous principal bedroom with carpet, radiator and two rear-aspect double-glazed windows. An extensive range of six-door fitted wardrobes provides excellent hanging and storage space.
Bedroom Two
A well-proportioned bedroom with carpet, radiator and front-aspect double-glazed windows.
Bedroom Three
Carpeted bedroom with fitted bed, radiator and front-aspect double-glazed window.
Family Bathroom
An impressive and stylish four-piece family bathroom with LVT flooring. The suite comprises a freestanding bath with mixer tap and shower attachment, WC, wash hand basin and a large separate shower enclosure with sliding door and electric shower.
The bathroom is finished with a combination of shower boarding and tiling to splash-prone areas and also benefits from an extractor fan.
Rear Garden
The enclosed rear garden has been thoughtfully arranged to create an attractive and bee-friendly outside space. The anthracite French doors from the sitting/dining room open directly onto a patio, providing an ideal area for outside dining, entertaining and relaxing.
A pathway leads through the garden to a further patio area, with mature raised borders providing a variety of planting designed to encourage pollinators and provide seasonal interest. A useful wooden potting shed provides additional garden storage. The garden is enclosed by a combination of fencing and brick walling and benefits from gated rear access.
Front Garden
The attractive front garden is enclosed by wooden fencing with gated access, with a pathway leading to the front door. A screened bin storage area provides useful concealed storage while maintaining the attractive appearance of the frontage.
The garden itself has been thoughtfully designed with a wildflower lawn and pollinator-friendly planting, complemented by a Fig Tree and a selection of seasonal bulbs including crocuses, snowdrops, daffodils and gladioli. The result is a colourful and welcoming approach to the property that complements the bee-friendly nature of the rear garden.
Additional Information
The property benefits from gas central heating and double glazing French windows throughout, including double-glazed French doors. The property is connected to mains water and mains drainage.
Beautifully presented and updated by the current vendor, this is a warm and welcoming family home that is ready for its next owners to move straight into and enjoy. With its stunning kitchen, impressive four-piece bathroom, excellent storage and thoughtfully planted gardens, an internal viewing is strongly advised to fully appreciate the accommodation and presentation on offer.
| DISCLAIMER: | These particulars, whilst believed to be accurate are set out as a general guideline and do not constitute any part of an offer or contract. Intending purchasers shouldn't rely on them as statements of fact, but must satisfy themselves by inspection or otherwise as to their accuracy. Please note that we have not tested any apparatus, equipment, fixtures, fittings or services including heating and so cannot verify they are in working order or fit for their purpose. Solicitors should confirm moveable items described in the sales particulars and, in fact, included in the sale since circumstances do change during the marketing or negotiations. Although we try to ensure accuracy, any measurements that are used in this listing are approximate and usually at the maximum width or length of the room. Therefore if intending purchasers need accurate measurements for any reason then they should take such measurements themselves. Photographs are produced for general information and it must not be inferred that any items which happen to be in the photographs are included in the sale. | |||
| | |
IMPORTANT NOTICE
Descriptions of the property are subjective and are used in good faith as an opinion and NOT as a statement of fact. Please make further specific enquires to ensure that our descriptions are likely to match any expectations you may have of the property. We have not tested any services, systems or appliances at this property. We strongly recommend that all the information we provide be verified by you on inspection, and by your Surveyor and Conveyancer.