Victorian Terraced Property
On Street Parking
Two Double Bedrooms
No Onward Chain
Ideal First Time Purchase
Walking Distance To Amenities
Scope To Modernise
Gas Central Heating
Large Bathroom
Large Garden
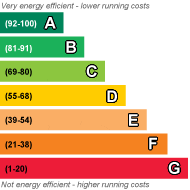
EPC Rating C
Council Tax Band B
Freehold
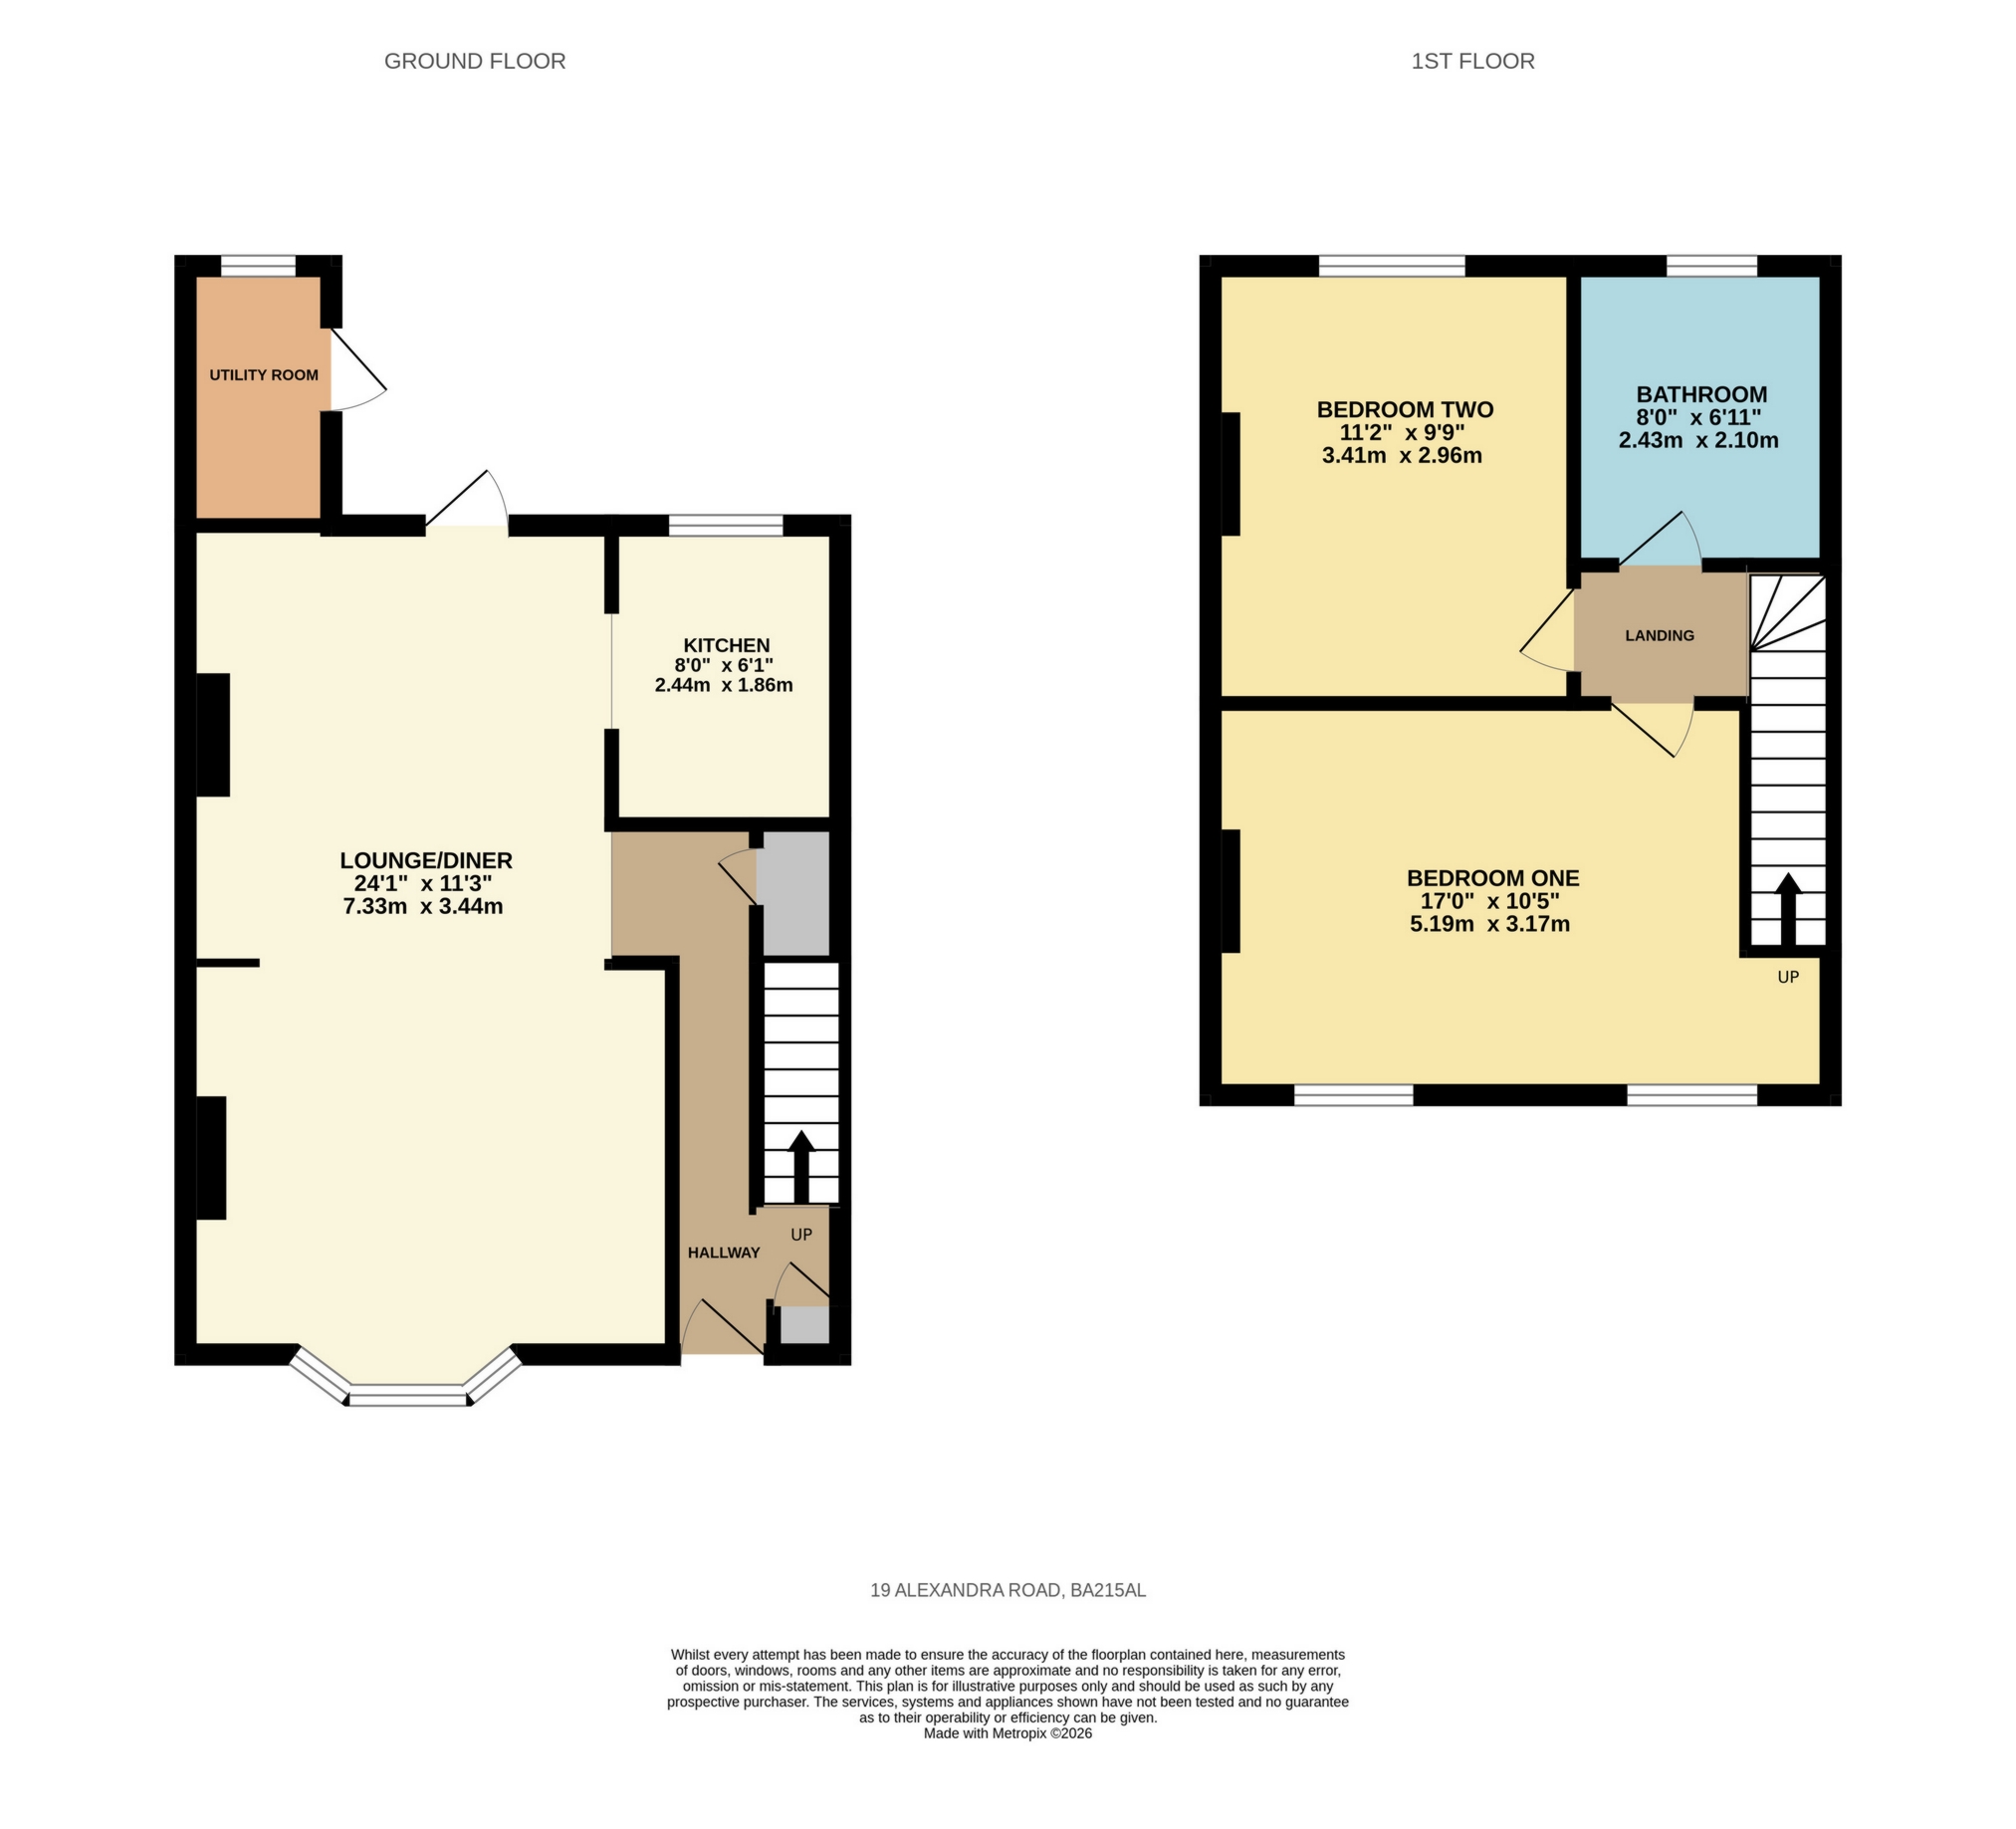
Evolve Estate Agents are delighted to offer to the market this attractive, bay-fronted Victorian terraced house, boasting two generous double bedrooms, a spacious open-plan sitting and dining room, a modern fitted kitchen and a well-appointed four-piece family bathroom.
The property combines traditional character with modern conveniences, featuring a charming wood-burning stove, attractive wood-effect flooring and a generous rear garden.
The accommodation is well proportioned throughout, offering an excellent opportunity for first-time buyers, downsizers or investors seeking a character property with practical living space.
The property benefits from a particularly generous rear garden, featuring a patio seating area, steps leading to an extensive lawn and established mature trees, creating an attractive outdoor space for relaxation and entertaining.
A useful external utility room provides additional storage and laundry facilities. Internally, the spacious sitting and dining room offers an inviting living environment, enhanced by a front aspect bay window and direct access to the rear garden, while the modern kitchen and four-piece bathroom complement the property's period charm.
With its appealing accommodation, substantial garden and the advantage of no onward chain, this delightful Victorian home is certainly worthy of an internal viewing.
Accommodation
Entrance Hall
A welcoming entrance hall featuring wood-effect flooring, a cupboard housing the utility meters and stairs rising to the first floor. An understairs cupboard provides useful additional storage.
Sitting/Dining Room
A spacious open-plan reception room offering ample space for both sitting and dining furniture. Featuring a front aspect double-glazed bay window, radiator and an attractive wood-burning stove set within a fireplace surround, creating a charming focal point. Further benefits include wood-effect flooring and a glazed door providing direct access to the rear garden.
Kitchen
A modern fitted kitchen comprising a range of wall and base units with complementary work surfaces over. Integrated cooking appliances include an electric oven, Belling induction hob with splashback and extractor hood above. Further features include a single-bowl sink with mixer tap, space for a dishwasher and a rear aspect double-glazed window overlooking the garden.
First Floor Landing
With fitted carpet and access to the loft via a loft hatch. Doors lead to both bedrooms and the family bathroom.
Bedroom One
A generously proportioned double bedroom featuring fitted carpet, radiator and two front aspect double-glazed windows, providing excellent natural light.
Bedroom Two
A further well-proportioned double bedroom featuring fitted carpet, radiator and a rear aspect double-glazed window overlooking the garden.
Family Bathroom
A spacious four-piece family bathroom featuring tile-effect flooring and comprising a panelled bath, separate shower cubicle, WC and wash hand basin with mixer tap. Further benefits include a heated towel rail, tiling to splash-prone areas and a rear aspect double-glazed window providing natural light and ventilation.
Outside
Rear Garden
A particularly generous rear garden offering an attractive combination of seating and lawned areas. Immediately adjoining the property is a patio area, ideal for outdoor dining and entertaining, with steps leading up to a substantial, predominantly level lawn. The garden is enclosed by a combination of brick walling, fencing and established hedging, with mature trees providing an attractive backdrop. Fencing forms the rear boundary, while an external door provides access to the useful utility room.
Utility Room
Accessed externally from the rear garden, this practical utility space houses the Worcester boiler and benefits from a work surface with plumbing and space for a washing machine, providing valuable additional facilities separate from the main accommodation.
Agents' Note
The property is offered for sale with no onward chain through Evolve Estate Agents. Early internal viewing is strongly advised to appreciate the character, generous accommodation and substantial rear garden this Victorian terraced home has to offer.
| Disclaimer: | These particulars, whilst believed to be accurate are set out as a general guideline and do not constitute any part of an offer or contract. Intending purchasers shouldn't rely on them as statements of fact, but must satisfy themselves by inspection or otherwise as to their accuracy. Please note that we have not tested any apparatus, equipment, fixtures, fittings or services including heating and so cannot verify they are in working order or fit for their purpose. Solicitors should confirm moveable items described in the sales particulars and, in fact, included in the sale since circumstances do change during the marketing or negotiations. Although we try to ensure accuracy, any measurements that are used in this listing are approximate and usually at the maximum width or length of the room. Therefore if intending purchasers need accurate measurements for any reason then they should take such measurements themselves. Photographs are produced for general information and it must not be inferred that any items which happen to be in the photographs are included in the sale. |
 |
||
 |
 |
 |
 |

|

|
 |
||
IMPORTANT NOTICE
Descriptions of the property are subjective and are used in good faith as an opinion and NOT as a statement of fact. Please make further specific enquires to ensure that our descriptions are likely to match any expectations you may have of the property. We have not tested any services, systems or appliances at this property. We strongly recommend that all the information we provide be verified by you on inspection, and by your Surveyor and Conveyancer.