CHAIN FREE
2 DOUBLE BEDROOMS
NEW KITCHEN
NEW BATHROOM
SITTING AREA /DINING AREA
UPDATED AND MODERNISED
LEAN TO/UTILITY
CLOAKROOM WITH WC
LANDSCAPED REAR GARDEN
GAS CENTRAL HEATING
EPC Rating F
Council Tax Band B
Freehold
For sale by Evolve Estate Agents is this beautifully updated, CHAIN FREE and modernised two double bedroom terraced home, situated on the East side of Yeovil. Recently renovated by the current owners, the property offers a stylish blend of contemporary living and character features including exposed floorboards, feature fireplaces, an updated kitchen and bathroom and landscaped rear garden.
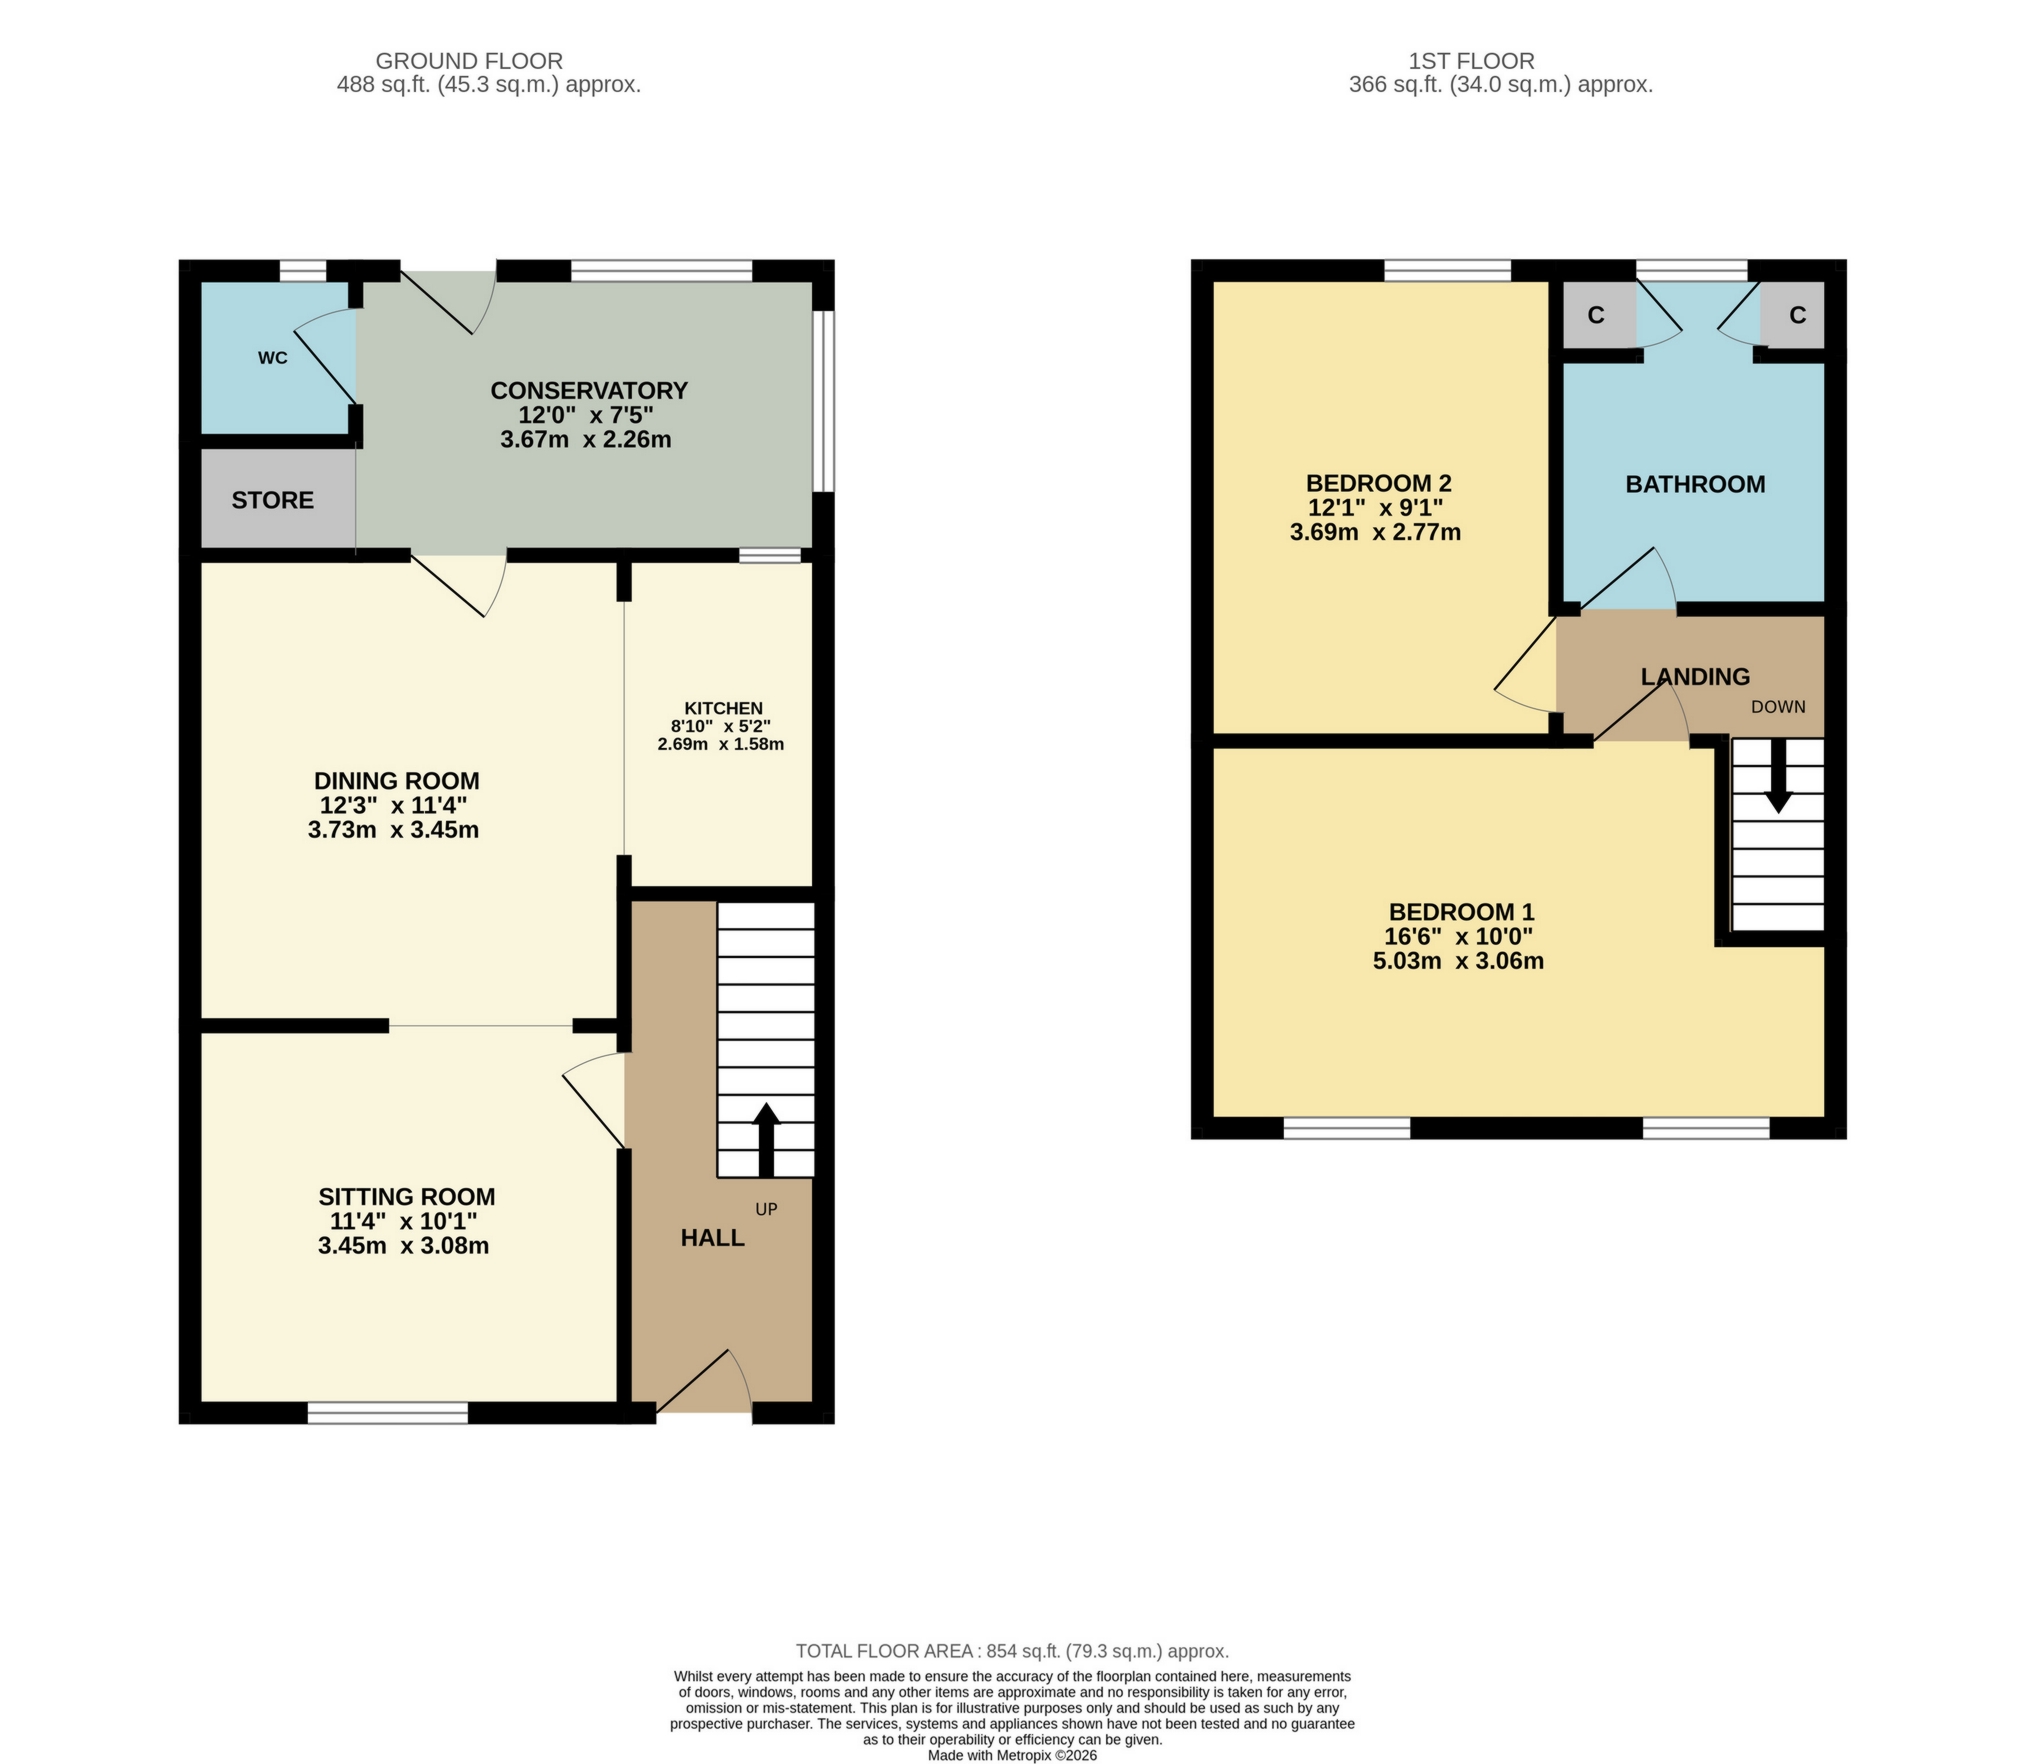
The accommodation briefly comprises a welcoming entrance hallway, sitting room, dining area opening into a contemporary kitchen, lean-to utility space and downstairs cloakroom. To the first floor are two double bedrooms and a modern bathroom suite. Externally, the property benefits from beautifully landscaped rear gardens with multiple seating areas, gazebo, garden shed, creating an ideal space for entertaining and outdoor living.
Hallway
Entered via the front door into a welcoming hallway with exposed floorboards, staircase rising to the first floor with fitted carpet, tall contemporary radiator and doors leading to the ground floor accommodation
Sitting Area
A bright and inviting sitting area featuring exposed floorboards, front aspect double glazed window fitted with shutter blinds, feature fireplace and radiator.
Dining Area
Continuing from the sitting area, the dining space benefits from exposed floorboards, tall radiator, fitted base unit with work surface over, wall mounted units and glazed door leading into the lean-to.
Kitchen
Fitted with a contemporary range of wall and base units with work surfaces over, built-in oven, inset hob with extractor hood and splashback, space for fridge/freezer, single bowl sink with mixer tap and splashback, feature lighting and continuation of the exposed floorboards.
Lean-To / Utility Area
Useful additional space with rear aspect double glazed window, power and lighting, and double glazed door leading out to the rear garden.
Cloakroom
Comprising low level WC and rear aspect double glazed window.
First Floor
Landing
Carpeted landing with doors leading to both bedrooms and the bathroom.
Bathroom
Modern suite comprising tiled flooring, panel enclosed bath with mixer tap, shower attachment and shower screen, wash hand basin with mixer tap and splashback, low level WC, spot lighting, rear aspect double glazed window, radiator and built-in cupboard housing the Worcester boiler with additional storage cupboard.
Bedroom One
A spacious double bedroom with feature fireplace, radiator and two front aspect double glazed windows.
Bedroom Two
Double bedroom with carpet flooring, radiator and rear aspect double glazed window.
Rear Garden
Beautifully landscaped rear garden enjoying gated side access, an initial decked seating area leading to a further raised decked area, lawn enclosed by attractive wooden panel fencing and well-maintained hedging. Additional benefits include outside tap and power point.
To the rear of the garden is a further low maintenance area laid to bark featuring a gazebo and garden shed.
With gas central Heating and Double Glazing.
Agents Note - Since the last epc was undertaken, the vendors have made significant upgrades to improve it including new double glazing (2023) and a new boiler and new radiators (2024) .
| DISCLAIMER: | These particulars, whilst believed to be accurate are set out as a general guideline and do not constitute any part of an offer or contract. Intending purchasers shouldn't rely on them as statements of fact, but must satisfy themselves by inspection or otherwise as to their accuracy. Please note that we have not tested any apparatus, equipment, fixtures, fittings or services including heating and so cannot verify they are in working order or fit for their purpose. Solicitors should confirm moveable items described in the sales particulars and, in fact, included in the sale since circumstances do change during the marketing or negotiations. Although we try to ensure accuracy, any measurements that are used in this listing are approximate and usually at the maximum width or length of the room. Therefore if intending purchasers need accurate measurements for any reason then they should take such measurements themselves. Photographs are produced for general information and it must not be inferred that any items which happen to be in the photographs are included in the sale. | |||
| | |
 |
||
 |
 |
 |
 |

|

|
 |
||
IMPORTANT NOTICE
Descriptions of the property are subjective and are used in good faith as an opinion and NOT as a statement of fact. Please make further specific enquires to ensure that our descriptions are likely to match any expectations you may have of the property. We have not tested any services, systems or appliances at this property. We strongly recommend that all the information we provide be verified by you on inspection, and by your Surveyor and Conveyancer.